
THE CHURCH OF St MARTIN OF TOURS
Church Street, Epsom, KT17 4PX

St Martin’s Church
Drawn by Thomas Allom, engraved by N. J. Starling, from Brayley’s History of Surrey 1841
Image courtesy of Epsom & Ewell Local And Family History Centre
St Martin of Tours is part of the Church of England, within the Diocese of Guildford. Details of the church’s present activities may be found on its website.
The main part of this page summarises St Martin’s long history which dates back to Saxon times. However, before that are links to many other relevant pages on this site, namely:
A summary of St Martin’s internal features
A summary of its external features
Some historic images (1790 to 1907)
Rectors & Vicars since 1273
The Advowson (being the right to appoint the Vicar)
The old Vicarage
The Repented Sinner (John Maskell, Verger & Sacristan 1885-1917)
A summary of St Martin’s internal monuments
[You may be interested also to see Bob Speel’s detailed survey of the church’s monuments]
The War Memorials
The Rathbone memorial
The church’s stained glass
St Martin’s “Book of Memorials” – overview and content
Memorial inscriptions in St Martin’s graveyard and in & around the church
A Selection from St Martin’s Registers and Vestry minutes
Baptisms February 1686 – December 1894
Weddings May 1695 to March 1899
Burials May 1695 to April 1913
A HISTORY OF ST. MARTIN OF TOURS

Exterior 1790. View from north-west
In all likelihood, a church has stood on the site of the present St. Martin’s since Saxon times. Epsom (formerly Ebesham, or Ebbe’s homestead) is, on name form, a fifth century settlement. It lies on the spring line of Stane Street. From the dedication to St. Martin of Tours, it is reasonable to assume that the village acquired a church early in the seventh century, shortly after the mission of St. Augustine.
Records of wills mention St. Martin’s, by name, as early as the fifteenth century, and indeed the legend of St. Martin dividing his cloak with the beggar was a popular medieval tale. Moreover, the word “chapel” comes from the Latin “domus capellarum,” meaning the house of the cloak, and refers to that building at Tours where the legendary relic, or at least half of it, was stored. However, the historic St. Martin, the founder of monasticism in France and Bishop of Tours in 370AD, was a figure of importance to the missionaries, and a likely choice as patron saint for an early church.
The first specific mention of Epsom in connection with a Christian organisation seems to have occurred in 727AD. when twenty mansas of land were granted by Frithenwald, sub-regulus of Surrey, and Bishop Erkenwald to the newly founded Chertsey Abbey – a grant confirmed by King Edgar in 967 AD.
The “Domesday Book” compiled for King William I in 1085-86 noted the existence of two churches in “Evesham.” One of these was the ancestor of the present church. It seems reasonably certain that the other was on Stamford Green to the west of the present parish. During the reign of Henry VII, in 1496, a rental of the manor of Ebbisham stated that “Alice Hyde holds a cottage lately built on the Lord’s waste, near Stamford Chapel”. However, all trace of the building in question has since disappeared.
Licence to appropriate the advowson (i.e. the right to appoint the Vicar) of St. Martin’s was originally granted to the abbey by Pope Clement III (1187-91), and confirmed in 1275, during the reign of King Edward 1. Apparently, however, the abbey was only collecting “a moiety of the tithes” before a further papal bull was issued in 1309. This last bull was backed up by a royal licence of King Edward I l in 1312, and, the following year, the then abbot of Chertsey, John de Rutherwyk, was inducted into St. Martin’s by Philip de Barthon, Archdeacon of Surrey.
Before the appropriation took effect, St. Martin’s was in the curious position of possessing both a rector and a vicar; the title rector being traditionally given to the priest of a parish where the tithes were clerically as opposed to laically held, and the word vicar coming from the Latin “vicarius” and simply meaning “substitute.”
In 1292, the value of the Church of Epsom (rectory) was assessed at 30 marks, whilst the value of the vicarage was a mere 6 marks, 20 pence; and in 1303 both rector and vicar were present at Kingston Church on the occasion of an institution regarding the patronage of Chipstead. This rather interesting state of affairs seems to have come to an end with the appropriation of the advowson by the abbey of Chertsey, and in 1331 the abbot settled a liberal endowment on the vicar. The abbey retained its connection with St. Martin’s until 1538 when both the manor and the advowson of the church were surrendered into the grasping hands of King Henry VIII. From him, they passed to a succession of secular owners. Finally, in 1925, the advowson was purchased by a parishioner and presented, by him, to the Bishop of Guildford, in whose hands it has since remained.
The medieval church of St. Martin’s consisted of a nave, fifty one feet long with flanking aisles, a south porch, a north west tower with a slim, shingled, spire, and a chancel, thirty five feet long. The nave was probably the oldest part of the church, and fragments of red Purbeck marble found when the north wall of the building was being demolished in 1824 could easily have been twelfth century. The chancel was built shortly before 1285, for, in that year, Bishop Pontissara granted to the Rector, Roger de Grava, all “oblations and obventions issuing out of the vicarage for five years” in consideration of the charges ‘incurred by him in its building.
During the fifteenth century the church, with the exception of this chancel, was re-built and enlarged [as illustrated above – the oldest known picture of St Martin’s] at the expense of John Merston, who had succeeded the abbot of Chertsey as Lord of the manor of neighbouring Horton in 1440. A notable addition was the present tower – although the existing dressing of yellow Bath stone and flint dates from the rebuilding of 1824.
The sixteenth and seventeenth centuries saw the creation and destruction of the royal palace of Nonsuch, events which seemed to have affected the parish little, and the emergence of Epsom first as a spa town, then as a racing centre. The church itself was largely neglected during this period. The medieval windows were mutilated, galleries were squeezed into the aisles, and, in 1801, the tower was reported as being in a ruinous state. The combination of an increased and more fashionable population, the decrepit state of the old church, and a religious revival which was beginning to take effect after the Napoleonic Wars, called for action. In 1824 plans for a new church were prepared by the architect Charles Hatchard of Pimlico [but having lived with his wife, Anna, and family in Epsom for some years – and who was the maternal grandfather of local architect John Hatchard-Smith] and that same year the churchwardens and building committee entered into a contract with Mr. William Blofield, a builder, of London. The last service in the medieval St. Martin’s took place on 18 April 1824 (Easter Sunday) and, exactly a month later, the foundation stone of the new building was laid by the Rev. Joseph Darby, curate in charge of the parish.
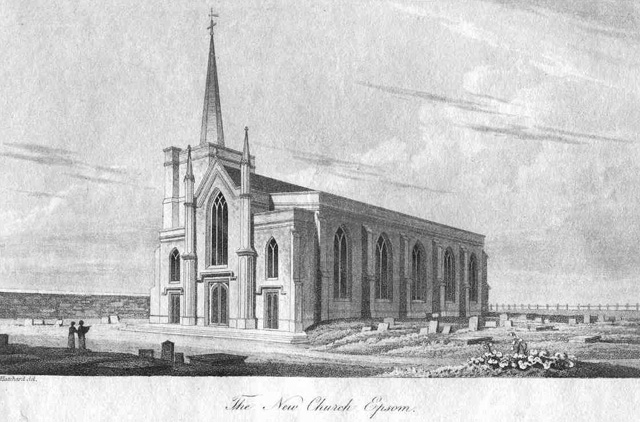
Charles Hatchard’s drawing of his new St Martin’s
Image (1998.144-033) with thanks to Bourne Hall Museum
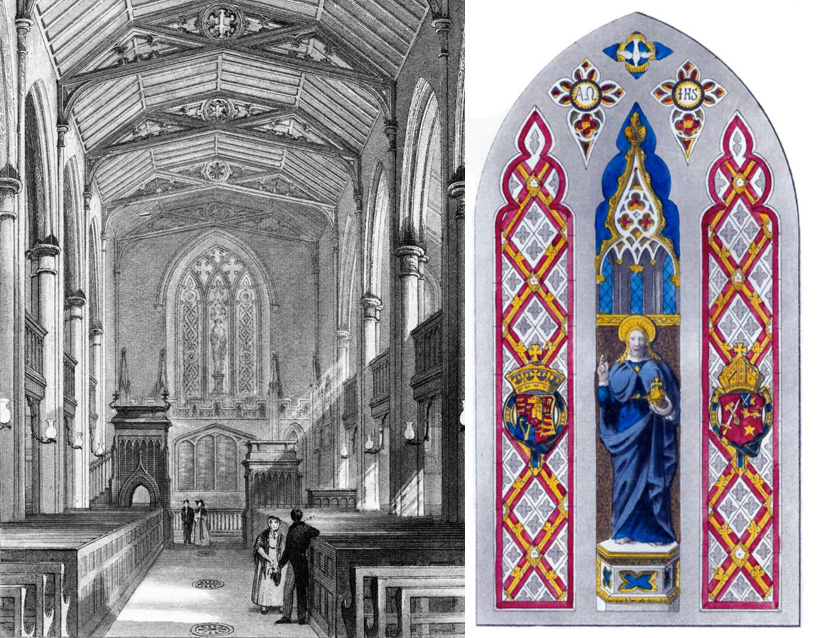
Left: Interior 1841 [facing east] and Box Pews
Right: Detail of the East Window – sketch by the designer, Thomas Willement,
from Henry Pownall’s 1825 “History of Epsom“
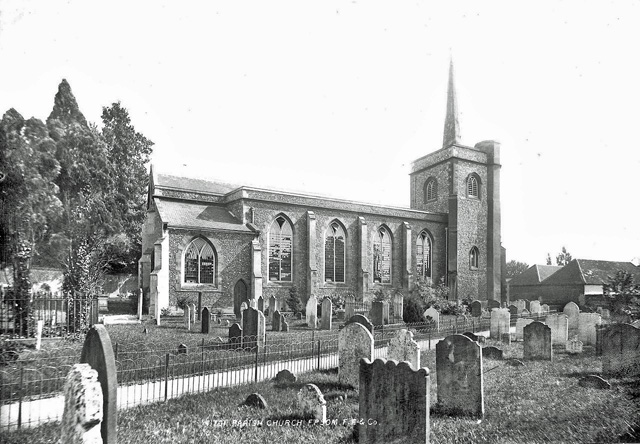
Exterior 1898 North
The new church, which was opened in September, 1825, was built in the “commissioners’ gothic” style. It was of flint with Bath stone and stucco dressings, and retained the old tower. The interior of the church presented a light and elegant appearance and was fitted with neat box pews. (Forty four years later, we read that the sittings in these pews were to be redistributed “to give a preference to those parishioners who shall have paid their proportion of the Church Rate.”) Galleries were built in the aisles and the west end, and there was a heavy pulpit together with a lower, separate, reading desk.
The altar was backed by a Tudor arched recess, and a feature of the building was the east window, with stained glass by Thomas Willernent, heraldic painter to King George IV. The window was divided into three lights by moulded mullions branching into tracery above. Its central light depicted Christ, after Leonardo da Vinci; and, flanking this in side lights, backed with a rich lozenge pattern of red, with gothic flowers, were the arms of King George IV, and the Bishop of Winchester, in whose diocese Epsom was to remain until 1927. The King’s arms were also to be found, this time in sculpted form, above the entrance at the west end. The area of Hatchard’s church was slightly larger than the old one, the west front having been advanced seven feet and the side walls three feet beyond the former limits; in the main, extensions allowing for access to the galleries, and an organ loft on the gallery floor of the west end.
Epsom continued to expand throughout the nineteenth century, a development facilitated by the arrival of the London, Brighton and South Coast Railway in 1847, and the London & South Western Railway in 1859. Christ Church, to the west of the town, was opened as a chapel of ease to St. Martin’s in 1843, and became a separate parish in 1874. Further development resulted in Christ Church’s gaining a separate chapel of ease, St. Barnabas, by the end of the century, and the latter became a parish in its own right in 1919. A second chapel of ease to St. Martin’s, St. John’s, was opened in the east of the parish in 1884. (It served in this capacity for ninety one years and, after a final service in the summer of 1975, it re-opened in 1976 as a thriving community centre.)
Improvements to the mother church took place during this period as well. The organ was rebuilt in 1855, eighteen years before being moved to the north of the chancel, and the nave and aisles were re-furnished with pews. Extensive redecoration took place in 1888. According to a report dated the 1st of January, 1889: “An entirely new heating apparatus has been supplied by Mr. W. Dorset. The gas service has been re-arranged with a view to economy and improved lighting. Additional lights have been placed in the chancel, new brackets with extra burners in the north and south aisles, and Sugg’s patent burners and globes in the galleries.” Finally, St. Martin’s gained a new east window in 1892, a work designed and constructed by Mr. F. A. Oldaker of Epsom, which depicted Christ flanked by representations of St. Gabriel and St. Raphael.
Even so, by the time the Rev. W. Bainbridge Bell arrived as vicar in 1904, it was felt that the church, originally built to cater for the demands of about three thousand parishioners, was too small to deal with needs of over eight thousand. Various schemes were considered, including that of building an entirely new church and leaving the old tower standing as a detached campanile, as in the case of Ewell.
According to the new rector, “without doubt the present structure is architecturally unworthy of this important town,” and one influential resident who seems to have shared this opinion was the Earl of Rosebery, who lived at the Durdans, and who donated £1,000 on the condition that “the old (church) was entirely demolished.” Unfortunately, the building of an entirely new church would have entailed difficulties involving the Disused Burial Grounds Act of 1884 and, in the end, it was decided merely to enlarge the existing building, Subscriptions were raised, the architect Sir Charles Nicholson was commissioned and, in August 1907, the foundation stone of the “new” St. Martin’s was laid by the Duchess of Albany.
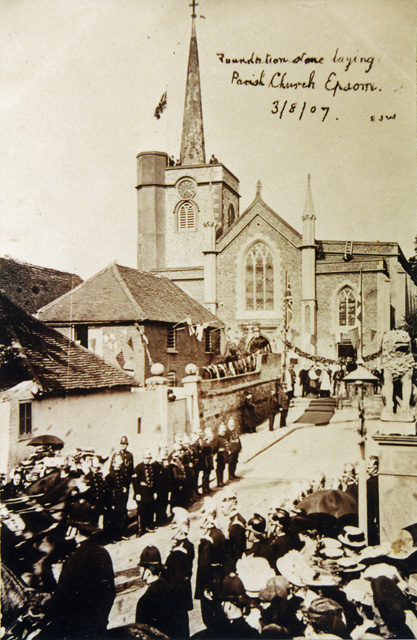
“Foundation Stone Laying Parish Church Epsom 3/8/07”
Photograph (OP 9912) with thanks to Bourne Hall Museum
In fact, the projected enlargement (which would have involved a new nave and an additional tower as well as a chancel – and could easily, as was expected at the time, have rendered the building of Guildford Cathedral superfluous) was never completed. What was achieved was the creation of a new east end with crossing and transepts, the style being freely-treated decorated with round arched motifs used where suitable. It was this section of the church which was dedicated on St. Martin’s Day, 1908, by the Bishop of Winchester.
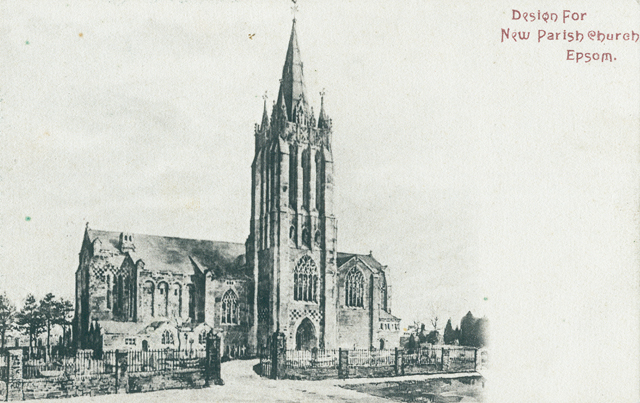
Sir Charles Nicholson’s design for the new St Martin’s, of which only the eastern half (on the left here) was realised.
Image (2006.018-875) with thanks to Bourne Hall Museum
Sixty years later, extensive restoration work, which involved the substitution of tiles for corrugated iron at the meeting of the roofs of the two sections of the church, the making of twin arches in the two main pillars, and the complete repainting of the interior, had the overall effect of stressing the unity rather than the dual nature of the body of St. Martin’s. What had been regarded as temporary in 1908 was rendered permanent over half a century later.
Anglican worship continued to thrive in Epsom in the period after the 1st World War. The first record of a Christian community in Langley Vale, a part of St. Martin’s parish cut off from the rest of Epsom by the Downs, seems to have occurred in 1906, when worshippers met in a private house. In 1919, however, Langley Bottom, as this area of the parish was known until the 1930s, gained its first church. This was a corrugated iron hut, which was to survive until the present St. Stephen-on-the-Downs was opened in December, 1961.
Added to this, All Saints (originally the chapel of the Epsom Union Workhouse in the Dorking Road) became a focal point of worship for residents in the Woodcote area of the town, and attracted parishioners from both St. Martin’s and Christ Church. It played a particularly active role during the 1950s and 1960s until its demolition in 1967 to make way for extensions to the Epsom District Hospital.
Meanwhile, two further events had occurred to alter the exterior appearance of St. Martin’s Church itself. In 1923, a pleasant parish hall, Church House, was made out of part of the adjacent brewery, and the spacious forecourt to the church was formed, in part from the site of the brewery’s outbuildings. Then, in 1947, the shingled spire was dismantled, following extensive damage during a storm; an alteration to the fabric which left St. Martin’s Church looking very much as it does today.
Stephen Turner
July 1977
Note: The text [other than the square-bracketed notes] and, unless credited otherwise, illustrations above are, with thanks, taken from the booklet written by Stephen Turner in 1977 and reissued by St Martin’s in 2004. In his introductory note to the original, Mr Turner wrote:
This booklet is not a piece of original research. Apart from documents housed in the church vestry and in the Epsom Library, full use has been made of the following secondary sources.
Andrews, James: Reminiscences of Epsom 1904
Brayley, E. W.: A Topographical History of Surrey. Vol. IV 1841
Home, Gordon: Epsom: Its History and Surroundings 1901
MaIden, H. E. (ed): Victoria County History of Surrey Vol III 1911
Manning, D. and Bray, W.: History and Antiquities of the County of Surrey VoI.1. ITI 1809
Pownall, Henry: History of Epsom 1825
Swete, C. J.: Handbook of Epsom 1860
Roger Morgan, 2019