
St MARTIN OF TOURS, EPSOM
A summary of its external features
(Click here for our main page about St Martin’s)
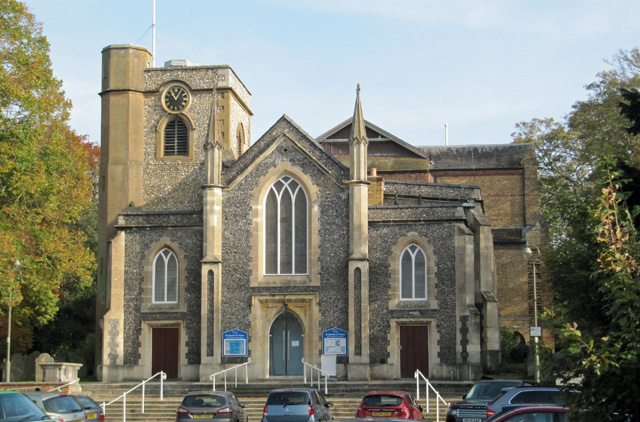
The West End of St Martin’s
Photograph by Roger Morgan © 2019
The West End of St. Martin’s, which the visitor sees as he approaches from Church Street, presents the most attractive exterior view of the building, The flint and stucco work on both the fifteenth century tower and Hatchard’s addition has the effect of uniting the two, and the perpendicular theme of the north-west staircase, attached to the tower itself, is echoed by the upward thrust of the pinnacles which flank the large west window and the central door. One misses, regrettably, the old steeple, lost after the second world war, for it supplied a lightness of touch, now lacking.
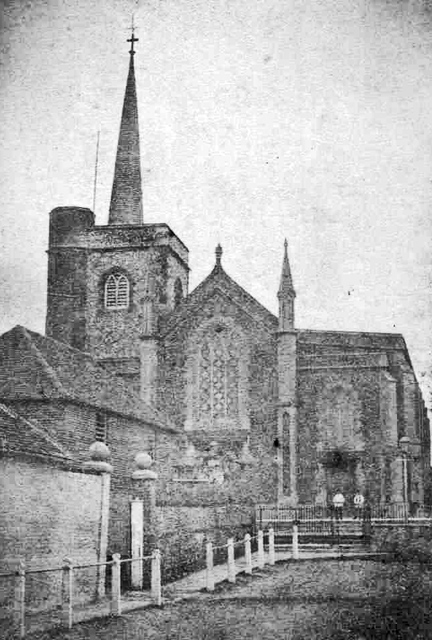
The West End of St Martin’s – with steeple – in 1865
(In the foreground is the subsequently demolished Brewery)
Photograph by Epsom’s George Snashall, from Roger Morgan’s collection
An instance of Georgian frivolity which has also disappeared was the trefoil decoration, similar to the details surmounting the pinnacles, which originally softened the triangular effect above the west window. Another point to note about the church from this vantage point is the undeniably “balanced” – hence classical – feel about it, despite the wealth of gothic detail.
The Clock was presented to the parish by the Rev. Bradney Bockett [Vicar of St Martin’s from 1839 to 1883] and his wife in 1875 [the clock face is thus absent from the 1865 photograph], and a plaque adjacent to the one which supplies this information informs the reader that it was subsequently repaired and restored by Mr. M. P. Bagshaw of Pitt Place [which was sited immediately to the south of St Martin’s].
The Tower, which was renovated and given new windows in Georgian times, is entered by a small door at the north-west corner of the church, and it possesses a north-east angle buttress. Fundamentally it is a stone structure, despite its flint and stucco disguise, and the steps leading up to the belfry are inscribed with various names and eighteenth century dates. The bell chamber itself is lighted by a plain pointed window and, above this, is the parapet from which the steeple once sprang.
An inventory of 1545 states that St. Martin’s was the proud possessor of “4 belles and a handbell,” but by 1824 this had grown to a peal of eight. These were all recast in 1920 by Messrs Moors and Stainbank, and were joined by a further two. The oldest bells are the sixth and seventh, which bear the legend “R. Phelps made me 1714,” but the most amusing comment, “Although I am but small I will be heard above them all,” is borne by the fourth. [See also the fuller history of the bells.]
The walls of The Belfry are lined by boards commemorating the various feats of St. Martin’s Church bell-ringers through the ages. The most ancient notes that on the 11th January, 1776, “a complete 5040 of Holts Grandsire Triples” was rung in two hours, fifty six minutes, by “Jno Wheatley, Robt Bellenie, Jno Matthews, Jas Brown, Wllm Phipps, Benj Simmons, Edwd Simmons and Wllm Moore”. The board announces the fact that “this was the first 5040 rung in this steeple,” and it was an achievement which was to be proudly emulated, two hundred years later, by a later team of bell-ringers. On the 23rd April, 1869, according to another board, “was rung in this steeple a true six part peal of Grandsire Triples containing 5040 changes with 194 bobs and 46 singles in 2 hours and 50 minutes” – a noteworthy achievement on its own account, but one made even more memorable by the fact that the ringers were “four fathers and their four eldest sons.” The conductor on this occasion was the composer, one George Sayer, junior.
The view of St. Martin’s from the footpath to the North of the church highlights perfectly clearly the fusion of the Georgian nave with Sir Charles Nicholson’s Edwardian east end. Hatchard’s delicately dressed flint tends to be overpowered by the yellow-brown Bargate stone with its red banded brickwork, and it is impossible to disguise the fact that the architect regarded his 1907 addition as being the first step in the creation of a new and immense building. The spectacle from the east is, of course, pure Nicholson, whereas the south illustrates once again the Georgian-Edwardian duality.
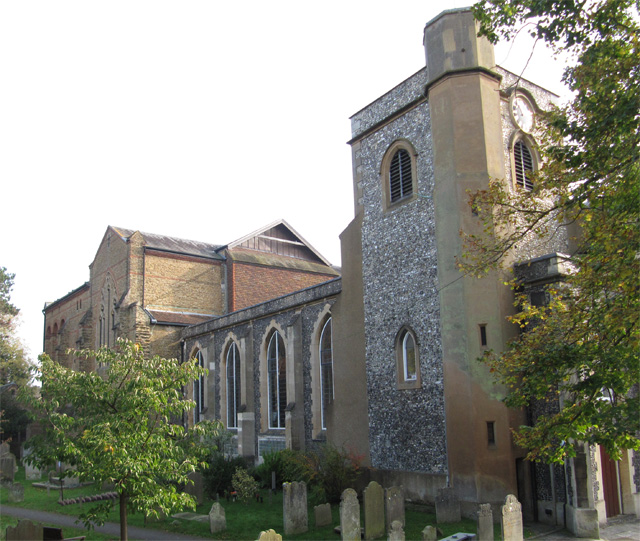
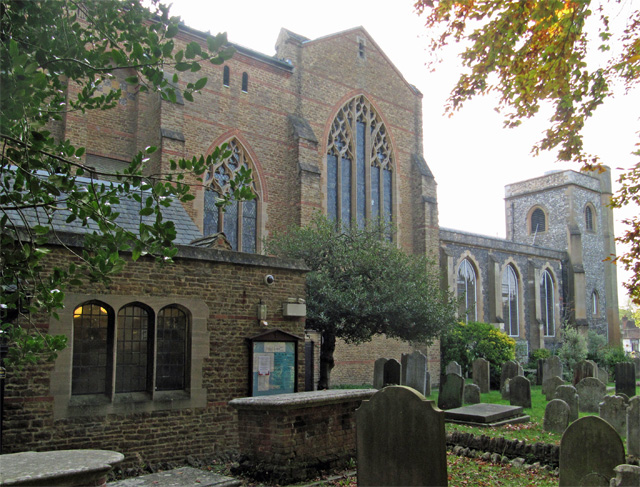
Two views of St Martin’s from the north
Photographs by Roger Morgan © 2019
From late Saxon times the normal place of burial for the humble villagers was in a graveyard around the Parish Church, whereas the more influential landowners were interred beneath the floor of the church itself. Whereas the latter were graced by memorials from a very early period, Churchyard Monuments in durable stone became common only in the later seventeenth century. St. Martin’s possesses some six hundred memorials of the early eighteenth to the late nineteenth century, many of which are fine examples of popular sculpture, and all of these have been recorded by the local Nonsuch Antiquarian Society [Now the Epsom & Ewell History & Archaeology Society – and their records of the memorials may be viewed via this link.]
Amongst the more interesting churchyard monuments is the altar tomb to be found to the north-west of the main entrance. This commemorates Mrs. Ann Cocke, who died in 1734, and her daughter, Elizabeth, the wife of Micajah Perry, who died in 1738. Neither Elizabeth Perry nor her mother have rated a mention in the history books, but it is interesting to note that Micajah Perry was Lord Mayor of London in 1738-9, and it was he who laid the foundation stone of the present Mansion House.
To the north of the choir vestry is a splendid brick built altar tomb which, appropriately enough, commemorates “David White of Epsom once but late of London Bricklayer.” David White died without issue in 1725, and “bequeathed to the Charity Children of this Parish 30 pounds pr. annum. and to the Charity Children of Each of the Parishes of Ewell, Ashtead and Leatherhead in this county, and of Abbots Langley in the County of Hartford 10 pounds pr. annum for their better Instruction in reading, writing, and otherwise in their education, and gave other charities to the Poor of the said Parishes.”
Also to the north of the church, but this time parallel to the nave and against the north wall of the churchyard, is a headstone marking the burial place of Alfred and Frederick Furniss. Alfred, “whose death was caused by a runaway horse, on the 5th of April, 1871, was 35 years of Age,” and Frederick, “who met an instant death by a locomotive engine, on the 7th of November, 1871,” was thirty nine. Sadly, the headstone also notes the deaths of two nieces, aged five and six months respectively, and a nephew, aged nine, all of whom died within the space of a year of Alfred Furniss’ death. The demise of William Thomas Furniss, aged seventy-two is commemorated on the footstone, and the fact that it too occurred during the year 1871 makes one appreciate that the dictum “Weep Not”, which appears on the headstone, must have been a hard one to obey for the Furniss family in that fatal year.
The large altar tomb to the east of the chancel marks the vault of the Northey Family, one of the most influential in eighteenth and nineteenth century Epsom. The family fortunes were founded by Sir Edward Northey, Attorney-General in the reigns of King William III, Queen Anne, and King George I, and the Northeys, who lived at Woodcote House, on the south side of Woodcote Green, were lords of the manor of Cheam, Ewell and Cuddington. Edward Richard Northey, who died in 1878, had served in the Peninsular War and had fought at the Battle of Waterloo in 1815. He was a justice of the peace and a deputy lieutenant for the county, and was its high sheriff in 1836.
His son, the Rev. E. W. Northey, was formerly vicar of Chaddesden in Derbyshire, but returned to Epsom on the death of his father. He too became a justice of the peace, and later was made a county alderman. According to a county directory of 1896, he was particularly interested in the working of the poor law and the question of elementary education, and the Vestry Minutes indicate the important part he played in the life of St. Martin’s Church. Added to this, the Rev. E. W. Northey was a regular preacher in St. Martin’s, and his contribution of £500 towards the rebuilding of 1907-8 was second only to that of the Earl of Rosebery. Woodcote House, the seat of the family and location of many parish functions, still stands, but it was sold by Major-General Sir Edward Northey in 1939, and has now been turned into flats.
Stephen Turner
July 1977
Note: The text [other than square-bracketed notes] above is, with thanks, taken from the booklet written by Stephen Turner in 1977 and reissued by St Martin’s in 2004.
Roger Morgan 2019