
EPSOM METHODIST CHURCH
Ashley Road, Epsom KT18 5AQ

The Church buildings today.
Photograph by Roger Morgan © 2020
Epsom Methodist Church (EMC) is part of the world-wide Methodist Connexion, and comes within the Sutton Circuit of the London District. This article is about its history, with particular reference to the complicated evolution of its buildings. Details of EMC’s many current activities may be found at www.epsommethodistchurch.org.uk
Methodism began as a revival movement within the Church of England, led primarily by Anglican priest John Wesley. After his death in 1791, Methodism became a separate denomination – and, in 1807, “Primitive Methodists” split away from the mainstream which became known as “Wesleyan Methodists”. These (and some subsequent smaller fractions) were reunited in 1932, forming the Methodist Church as it is today.
Contents
Overview
The beginnings in Epsom
The Church in Waterloo Road
The move to Ashley Road
The Great War (WW1)
The 1919 Riot
Scouting
Guiding
WW2
The new Hall
The Transept
The Vestibule
Increased Storage
The Leyland Rooms
The Chinese Congregation
The 2008 Development
The Youth Hall
Conclusion
Annex: Ministers of EMC since 1907
Overview
As described in greater detail below, Methodism has had four homes in Epsom, as shown in the following map, in which –
1 points to first meetings on Epsom Common, 1840-47.
2 is what had been the 1847-63 “Pretty Rustic Chapel”.
3 is the 1864-1914 Waterloo Road Chapel (by the time of this map, the “Foresters Hall” – and thus designated “Hall”).
4 is the Ashley Road Church (1914 onwards) which, at the time of this 1936 map, had yet to undergo its various post-WW2 extensions. (Just across the road is the then Police Station, the scene of the June 1919 riot – of which more below.)
5 is the now-lost Ebbisham Hall as mentioned a couple of times in the text below – most of the site of which is now part of the Ashley Centre (and occupied by W H Smiths), although the frontage remains on Ashley Road.

Extract from the 1936 Ordnance Survey map.
The beginnings in Epsom (1840-63)
The first record of Methodism in Epsom dates from 1840, and is of open-air services (in the Wesleyan tradition) on Epsom Common led by a lay preacher. Soon after, the use of a room in a cottage on the Common was secured and services were held there for the next seven years. (The nearest Methodist Church with an ordained minister was in Sutton, and some Epsom folk used occasionally to walk the 15 mile round journey to hear the preacher there.)
Before long, numbers in the enthusiastic group were such that they wanted their own chapel in which to meet. They saved hard and, in 1847, purchased a barn near the centre of Epsom – as shown on the map above and pictured below. The building was adapted for Methodist use – not least by the addition of a chapel-like brick frontage and porch, and a “steeple” on the roof. (As will be seen in the photograph below, the end wall – at the far left – remained as barn-like weatherboarding.) The building was known by the congregation as “The Pretty Rustic Chapel”. It is reported that on one occasion a donkey wandered in during a service!
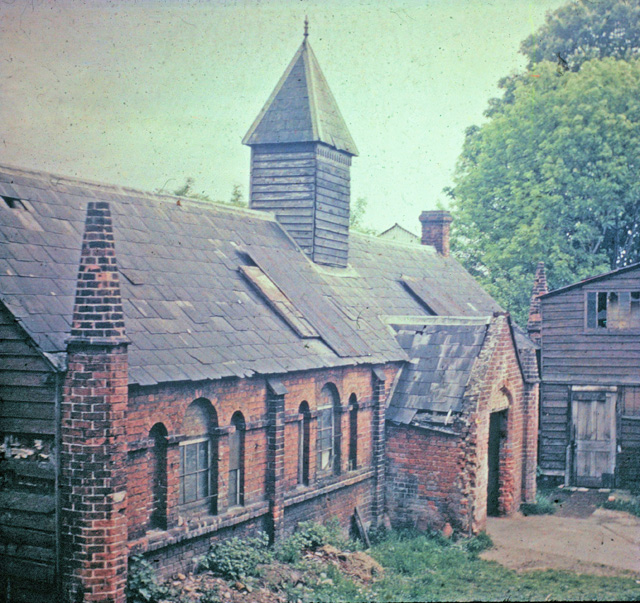
What had been Epsom Methodists’ “Pretty Rustic Chapel” of 1847-63.
Image courtesy of Bourne Hall Museum.
Towards the end of it life, the ex-chapel was the Furniss’s “paint and coffin shop” far to the rear of their “front of house” premises at 100 High Street (having moved in 1927 from 24 West Street). It was among various old properties demolished in the 1970s to make way for the developments along the south side of the Station Approach: its footprint is now under the vehicle entrance between the present Hudson House and Central Walk apartment blocks.
The church in Waterloo Road (1864-1914)
The congregation continued to grow and members resolved to have purpose-built premises on a larger site. In 1863, a suitable plot of land was purchased in Waterloo Road, near the junction with the Station Approach. (At the time of writing, the land is occupied by the southeast corner of Hudson House, with the Co-op shop on the ground floor.)
A design was commissioned from the architect Enoch Bassett Keeling of Gray’s Inn, London whose style is generally described as “High Victorian Rogue Gothic Revival”. The son of a Wesleyan minister, he designed a number of churches in the London area being particularly known for his use of polychrome brickwork. A factor in his Epsom commission was doubtless the fact that his cousins (see The Keelings of Epsom) were members of the Epsom congregation.

Artist’s impression of the proposed Waterloo Road Chapel.
Image courtesy of Bourne Hall Museum.
The new church (or, in the preferred terminology at the time and into the 20th century, “chapel”) was built – by John Silvester Hooker of Ewell – at a total cost of £1,300. (This – like other costs later in this article – was the price at the time. It would, of course, be very much more in today’s terms.)
The construction was described in The Builder of 25 September 1863 in the following terms.
Epsom. – A new Wesleyan chapel is in course of erection at Epsom by Mr. E. Bassett Keeling of Gray’s Inn, London, architect. The design is Gothic with Continental modifications. The artistic elements of the design mainly depend on the degree and contrast of colour produced by the use of undisguised materials. The building will be constructed of local bricks, relieved by bands of black and blue Staffordshire bricks, with Bath stone dressings. The arches, both internally and externally, are of cut, and rubbed, bricks with a moderate use of variety in colour. The walls are neatly pointed in black mortar producing, in combination with the colour of the bricks, a pleasing picturesqueness and warmth of effect, relieved and counterbalance by the light tint of the plaster between the timbers of the open roof which will be but slightly stained. The judicious use of a little distemper colour on the chamfers of the main timbers, will assimilate the warmth of tone in the walls with the coolness and breadth which this treatment of the deep-pitched roof would otherwise have in contrast, with the lower portion of the building. This is the only position in which plaster is at, all used throughout the building, and obviates one of the principal objections to an open roof, while it gives a light surface to reflect the light ; and the intermediate rafters being also wrought and stained, relieves the monotony and baldness a mere plaster ceiling would present. The roofs will be covered with pink Bangor and green Westmoreland slates in alternate bands. The chapel is approached by a flight of steps at the west end flanked by two handsome standard lamps, and consists of a nave, semi-circular apse for the communion, and transepts on either side, divided from the nave by light wooden screens. The south transept forms a school-room, rather more than 20 ft. square; while the transept on the north side, which is half the depth, is divided into two vestries. The aisles, which run up the two sides of the chapel, will, together with the entrance, be paved with red and black Staffordshire tiles in pattern, the communion being paved with mosaic tiles in three or four colours. The chapel will be warmed by means of Parritt’s ground stoves, and ventilated by hopper ventilators in the windows. The pewing, which will be of the most modern construction, of red pine varnished but not stained, will seat over 200 adults, in pews varying in accommodation from 4 to 8 persons. In addition to which bracket free seats will be provided, bringing the accommodation of the nave alone to nearly 250, while the provision made in the arrangements of the school-room so as to be ultimately included in the chapel itself would further increase the number to about 350. The lighting of the chapel will be effected by star-lights in coloured iron-work depending from each principal. The pulpit will be on the north side; and the font, which is the gift of the architect, and to be of Cow stone supported on marble columns, will be at the south side of the communion. There is a separate external entrance to the school-room in the west front, which will eventually form an additional entrance to the chapel.

The new chapel in Waterloo Road, as built.
[Unless otherwise indicated, all images are from the EMC archives.]
Numbers continued to grow and, only four years after the new church was taken into use, another schoolroom and classroom were added. Notwithstanding a 6-day fund-raising “Epsom Wesleyan Bazaar” held at the chapel in 1874, the building debt still stood at £665, a very substantial sum for those days.
By 1900, membership had reached 150 adults with as many children in the Sunday school. Consequently, a new school, with classroom and kitchen, was erected in 1904 (at a cost of about £330). Even with this addition, the buildings were proving inadequate. As the site was now full, negotiations began with the London and SW Railway Company to purchase an adjoining strip of land. These came to nothing and, by 1910, the search began for a new site for yet larger premises.
The move to Ashley Road
In early 1911, the church trustees learned that a field (divided into plots) in Ashley Road was coming onto the market for sale at auction. Some doubts were expressed about whether the congregation would be willing to accept a church on the other side of the High Street and, indeed, whether it would be safe for the children to cross the busy roads. Nevertheless, it was agreed to pursue the purchase as the best chance of retaining the strongly-desired base in Epsom’s centre.
The trustees were disappointed to find that Surrey County Council had, outside the auction arrangements, acquired the large plot nearest the central cross roads for building the now-lost Magistrates Court. Instead, the trustees decided to bid for four individually smaller plots – and, in May 1911, secured these for £1,200.
The vendor was a member of the congregation, Mr Henry John Farmer-Atkinson, a wealthy ship owner and former MP who, in the early 1900s, had moved to Epsom’s Woodcote Place. Although the purchase was a commercial transaction handled through auctioneers, Mr Farmer-Atkinson immediately donated the purchase price, in trust, towards the cost of building a new church, on condition that the trustees raised a similar amount and committed to build it. (Sadly, he did not see the new church completed: he died at Woodcote Place on 3 March 1913, aged 84.)
The £1,200 purchase price of the new site was (after a bridging loan) exactly matched by the 1914 sale of the Waterloo Road church in to the Ancient Order of Foresters. Until their demolition in the 1990s, the premises were then known as “Foresters Hall”.
The original plan was to build a “commodious church” but, until this could be afforded, the trustees decided to build a large hall (to serve as the church for the time being) with two smaller halls plus associated rooms. These were to be sited on the north of the large site, the rest of which was developed in stages after WW2. (As we shall see, these developments eventually resulting in the “commodious church” originally envisaged, but this was achieved by enlarging that original “large hall” rather than replacing it.)
A competition was held for the design of the new church – which was won, in April 1912, by Messrs Gordon & Gunton of Finsbury House, Blomfield Street, London EC2. (Partner Josiah Gunton had designed many Wesleyan chapels.)

Artist’s impression of the proposed new buildings as prepared by architects Messrs Gordon & Gunton. These buildings occupied nearly half the total plot. The remainder was, until the various post-WW2 additions, left as a lawned area (known as “the field”).
Image courtesy of Bourne Hall Museum.
The project went to tender in early 1913. Eleven tenders were received and the lowest (at £5,343 from Cropley Bros of 128-30 High Street, Epsom – who, a decade before, had built the new Congregational Church) was accepted.
Construction began in 1913. As recorded on a plaque since relocated near the new entrance to the buildings, foundation stones to the church were laid on Wednesday 30 April 1913. (One of these was in memory of the benefactor Mr Farmer-Atkinson who had died in mid-March.)
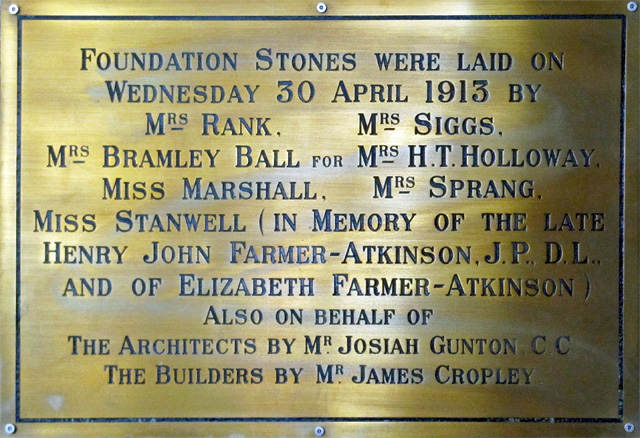
Plaque recording the April 1913 laying of the church’s foundation stones.
Photograph by Roger Morgan © 2020
Building progressed quickly. With the main building well under way, work began on the rear two-storey block to provide halls for the Sunday School. A plaque in the lower hall records that “These stones were laid on 1st November 1913 by sixteen boys and girls in memory of their association with the Epsom Wesleyan Sunday School”. The outline of each stone (eight above and eight below the plaque – some square and some oblong) can still be discerned through the wall paint.
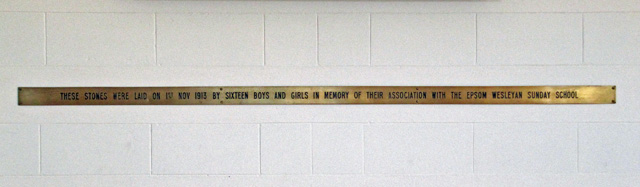
Plaque recording the 1 November 1913 laying of sixteen “foundation stones” in the lower hall.
Photograph by Roger Morgan © 2020.
On Wednesday 11 March 1914, a special service was held to mark the opening of the new church. (The debt from building the new premises was a burden for many years. Thanks principally to Mr Farmer-Atkinson’s generosity, it initially stood at some £3,000. By 1933, it had been reduced to about £1,000 and was not cleared until the late 1940s.)

Left: Photograph of the buildings as completed in 1914. (The church is on the left. On the right is a two storey building with smaller halls.)
Right: Interior of the church on completion in 1914.
The “Great War” (WW1)
The first hostilities of what became the “Great War” came with the Austro-Hungarian Empire’s declaration of war on Serbia on 28 July 1914. Following Germany’s invasion of Luxembourg and Belgium in early August, Britain declared war on 4 August. While military action was concentrated in mainland Europe and the near East, Epsom played a significant part in the conflict by accommodating a number of camps and hospitals for soldiers.
To help meet soldiers’ needs, EMC set up a “Wesleyan Soldiers Institute” – a forces canteen – on its church lawn (the present-day car park). The large, single-storey, wooden building was equipped with the help of £250 given by prominent Methodist Mrs Joseph Rank who, with her even more prominent husband, lived and worshipped at Burgh Heath during those years.
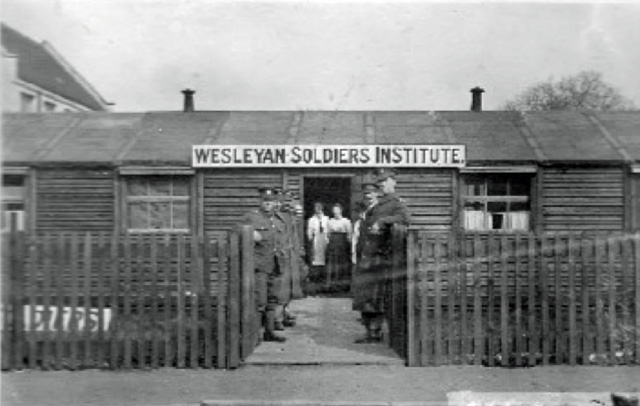
EMC’s Wesleyan Soldiers Institute. (In the left background is the roof of EMC’s two storey building.)
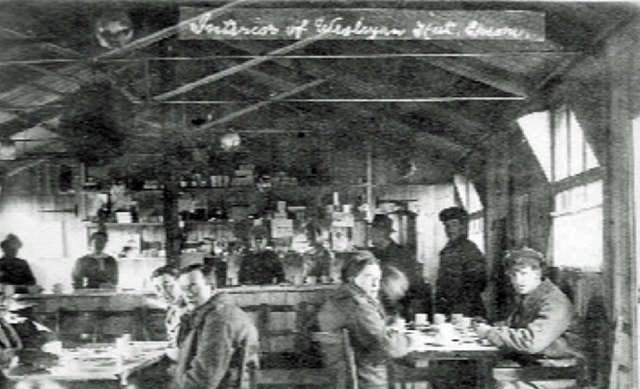
The interior of EMC’s Wesleyan Soldiers Institute.
As commemorated on a plaque in the church, as below, three members of EMC’s congregation lost their lives in WW1. Details of their background and military service may be found by clicking Selling Daniel Smith, Robert Butland and William Clifford.
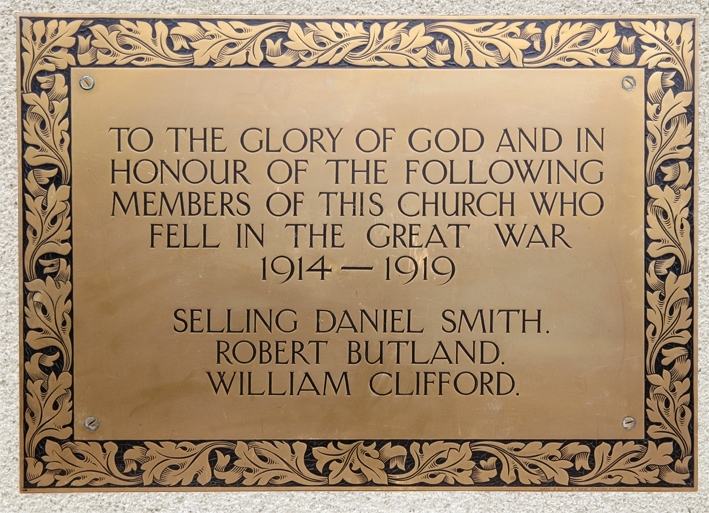
EMC’s WW1 memorial.
There are two points about this memorial worth noting as asides.
- It gives the Great War’s dates as 1914 to 1919 rather than the 1914 to 1918 usually seen. This minority practice is technically correct: although hostilities ended with the 11 November 1918 Armistice, the formal state of war with Germany did not end until the Treaty of Versailles was signed on 28 June 1919 .
- It is not clear why the names of the three casualties’ names are out of alphabetical order. The ordering does not relate to: the order in which they died (respectively in 1915, 1918 and 1917); their service (all Army); or their rank (all Private or equivalent). One explanation could be their ages (respectively 24,31 and 42); another is that Selling Daniel Smith’s parents had a long association with EMC whereas the others had moved to Epsom (for work in the “Epsom Cluster” of mental hospitals) only a few years before.
EMC has a WW1 memento in the form of a brass cross, now remounted and displayed in the welcome area. This (presumably from a ruined church) was picked up from a WW1 battlefield in northern France by the then early 20s Lance Corporal Reginald C F Phillips (100570) of the 33rd Divisional Signal Company of the Royal Engineers. When, many years later, he moved to Epsom, he presented the cross to the church. The oak mount seen in the photograph below was made by long-standing EMC member Alfred Hartley who, as noted further below, was given the honour of laying the foundation stone for the new Hall in 1959.

EMC’s cross that was found on a WW1 battlefield.
Photograph by Roger Morgan © 2020.
The 1919 Riot
A full six months after the November 1918 end of WW1, Canadian soldiers billeted at Woodcote Park Camp were still awaiting repatriation. On the night of 17 June 1919, they rioted in the town in search of comrades arrested by the police for causing a disturbance in the Rifleman pub. They attacked the police station which, at the time was located immediately across the road from EMC. Among the weapons they used were bits of fencing taken from the front of the EMC forces canteen. Station Sergeant Thomas Green, a member of EMC’s congregation, was among the dozen policemen injured while defending the police station. He alone, however, died the following day as result of his fractured skull. His funeral service was held at EMC on 23 June, prior to burial in Epsom Cemetery.
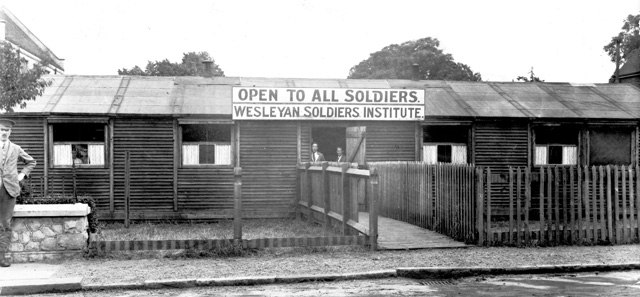
EMC’s forces canteen after the June 1919 riot, showing the damaged fencing that had provided weapons for the rioters.
Image courtesy of Bourne Hall Museum.
Scouting (1927 to date)
The 7th Epsom (Methodist) Scout Group was established in 1927. Its meetings were held in the lower hall until 1950 when the Group’s first headquarters – being two adapted Nissen huts – were erected in 1950 on land behind. This HQ was demolished to make way for the caretaker’s flat that was built adjoining the rear of those halls in 1959 – at the same time as the new church hall (of which more below) was built. That new hall accommodated the Group until 1964 when ever-growing numbers led the Group to erect a new HQ (a prefabricated scout hall with storage) behind the new Hall.

The 1964 Scout HQ, viewed from EMC’s original upper hall.
(In the right foreground is part of the 1959 church hall.)
Scout numbers continued to grow. (At the time of writing, the Group has some 250 members in the four sections, making it one of the largest in the country.) By the turn of the century, the 1964 prefabricated hall was not only too small but also close to falling down. In 2012, it was replaced by a new Youth Hall comprising large hall, two big meeting rooms and further small meeting room, plus kitchen, toilets and ample storage facilities. This cost about £690,000 – half being met by EMC and grant, with the other half met by the Group’s fundraising. (Additional storage space was added to the Youth Hall in 2019/20.)
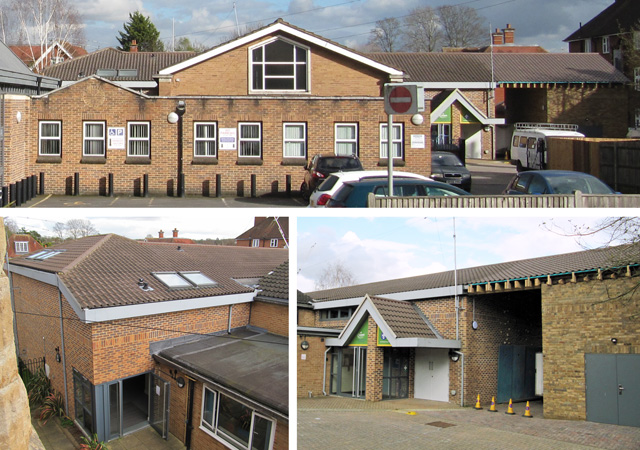
Three views of the Youth Hall in 2020.
Top: mainly the long roof behind the 1959 Hall.
Bottom right: detail of the entrance and 2019 addition.
Bottom left: as seen from the same window in EMC’s original upper hall as the 1964 picture above.
Photographs by Roger Morgan © 2020.
Guiding (1932 to date)
The 11th Epsom Methodist Guide Company was founded in 1932. (This overtook EMC’s late 1920s experimentation with groups called “Camp-Fire Girls” and “Blue Birds” which were inspired by an American movement.) Because of demand for places, a second Guide Company – 7th Epsom Guides – was formed in early 1973. Both companies camped together and, in 1979, had a camp of over 60 plus 12 leaders. In 1993 the two companies merged as the 7th Epsom Guide Company.
For younger girls, the 11th Epsom Brownies were formed in 1970. For even younger girls (aged 5-7), the 4th Epsom Rainbow Guides were formed in 1989.
This is a convenient point to mention that 1975 saw the first “4-7-11 Gang Show” by volunteers from all uniformed sections at EMC – all of which are either 4th, 7th or 11th. (There had been earlier gang shows just for Scouts.) That 1975 show involved 350 young people, and was staged in the now-lost Ebbisham Hall. The show – which includes large musical numbers, mimes, sketches, monologues, dance routines and many other items – has been held ever other year since then, in various venues but, since 1985, at the Epsom Playhouse.
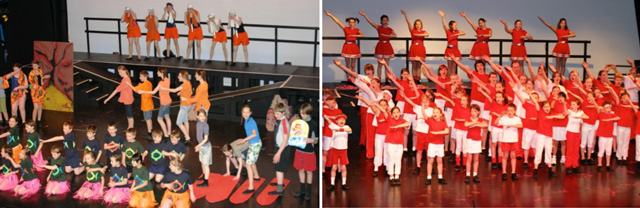
Scenes from a 4-7-11 Gang Show at the Epsom Playhouse
(For coherence, this and the previous section cover a period of some 90 years. This article now returns to a more chronological approach.)
WW2
On 3 July 1944, a V1 “Doodlebug” flying bomb landed in Ashley Road. The explosion killed George MacGowan, Bertram Meaden and Hilda Vick in Ashley Court and Katherine Keeble, of the adjacent “Mistley” (which stood on the site of the present-day Mistley Court). The explosion also caused extensive damage to EMC, blowing out much of the roof, the doors and all but two of the windows. The two survivors were edge-on to the blast – being the large window facing west over Ashley Road and the rose window over the Communion Table which, as traditional, was at the church’s east end. The incident led EMC’s then minister, the Rev John Waterhouse, to chalk up the defiant sign, “Hitler may destroy our buildings, but never our faith!”.
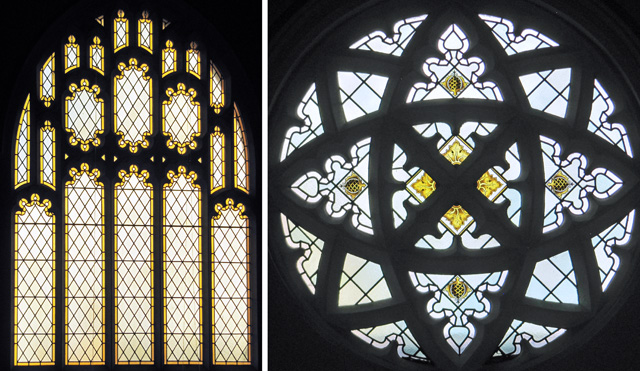
EMC’s original (1914) windows that survived the July 1944 “Doodlebug”.
Left: the west window. Right: the east rose window (not to scale).
Photographs by Roger Morgan © 2020.
All the damage was made good in the immediate post-war years, and life gradually returned to normal.
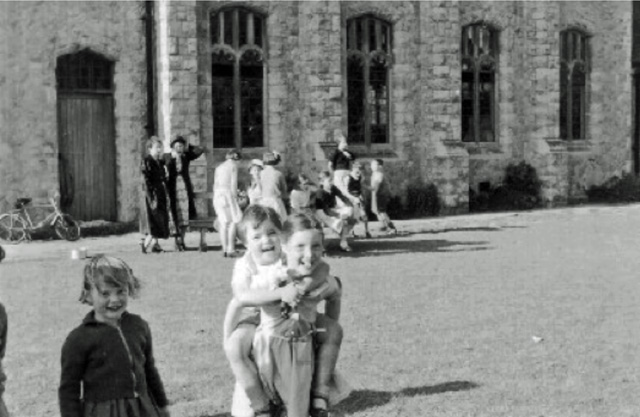
Children playing on “the field” in 1954.
From 1914 until the 1959 construction of the new Church Hall, the southern part of EMC’s site was laid to grass and extensively used on fine days for outdoor meetings, services and activities – plus events like church fetes.
The new Hall
The debt from the original 1913/14 construction of EMC was finally cleared in the late 1940s – as was, by the early 1950s, the cost of the major repairs needed following the 1944 V1 damage.
By 1955, the church began considering plans to cope with its ever-expanding numbers, particularly of young people. Although some members were in favour of building a larger church, the majority felt that a large hall (with ancillary rooms) was the priority, to be used throughout the week for activities for all ages.
Plans were drawn up by architect, William (Bill) Ward, who was also Church Secretary. Building got under way in early 1959. On 21 February 1959, a foundation stone was laid by Alfred Hartley who had served EMC faithfully in many capacities (including as one of the trustees) over many years.
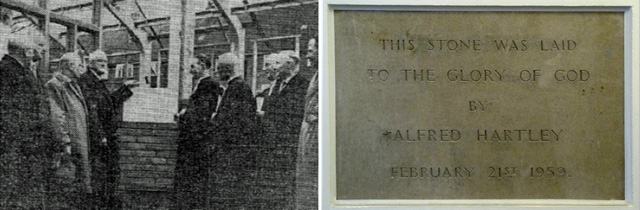
Left: a contemporary press cutting of Alfred Hartley laying the Hall’s foundation stone on 21 February 1959.
Right: the stone itself which, since the 1984 addition of the Leyland Rooms, is no longer on an external wall. Photograph by Roger Morgan © 2020
The building was officially opened on Saturday 27 June 1959 by Mrs Gladys Ward, the wife of the architect. In addition to the main hall, the building included a stage, modern kitchen, toilets and smaller rooms either side of the stage.
Those smaller rooms were originally called “The Pink Room” and “The Green Room” but later renamed the “Hartley” and “Barrett” Rooms after the previously mentioned Alfred Hartley and the equally long-serving and respected Edward H Barrett – who had been one of the trustees responsible for EMC’s move to Ashley Road in 1914. (Shortly after EMC’s Nursery “Ready Teddy Go” opened, the Barrett Room was converted into toilets for the children’s use.)
A flat for the caretaker was constructed (at the rear of the original halls) at the same time as the new hall. The whole project cost £18,000, and this had been cleared by September 1960. Indeed, there had been substantial advance fundraising. One of the fundraisers was the 1956 “Gypsy Fair’” held over three days in the now-lost Ebbisham Hall which raised £1,350. Another fundraiser, a Gift Day, involved the Minister and Treasurer sitting inside a construction tent in the car park from 7am to 7pm, where they received gifts totalling £1,370 in cash and £4,700 in promises!
The Transept
Church membership continued to grow and, to accommodate the larger numbers attending the Sunday services, a transept with seating for nearly 100 people was added to the church in 1961. As for the 1959 hall, this was designed by Bill Ward. Unlike the new hall, which was of plain brick construction, the transept was stone clad to harmonise with the church building.
The Transept was opened at a dedication ceremony on 25th November 1961. The cost was about £6,000 and the construction debt was cleared by a gift day in the autumn of 1962. (Church membership rose to 643 in 1965 so the additional accommodation was much needed.)
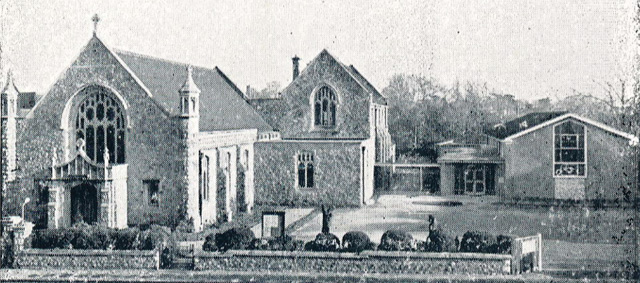
EMC at the end of 1961.
The picture above is the cover photograph from the early 1962 booklet by the then Minister, Rev Cyril Davey, entitled “Our Family Story, 1961”. The brand new flat-roofed transept is at the centre, nestling in the corner between the side of the church and the front of the original two-storey halls. The still fairly new 1959 brick-built hall is linked to the original buildings with a covered walkway. Alfred Hartley’s foundation stone can be seen just to the left of the doors to the Hall.
(Various references have already been made to growing numbers. To illustrate this, the pressure on seating at the monthly Sunday morning Parade services for the uniformed organisations grew to the point where, in 1967, it was decided on those Sundays also to hold an earlier – 9.30am – service as well. By Easter 1969, every Sunday morning had the two services, a pattern which continues to date.)
The Vestibule
The next change to the buildings came in 1968, by replacing the church’s small front porch (as seen on the right in the previous picture) with a more spacious vestibule.

The 1968 Vestibule (in 2006).
Again, this was designed by retired architect Bill Ward to blend in with the existing building – and the work was supervised by another church member, Denis Tyrell, a surveyor. Costing £3,000, the vestibule not only gave the congregation easier access into the church but also provided much-needed space to accommodate a bookstall, a welcome area, information table and letter rack.
The 2008 development, of which more below, provided a new entrance to the church (and the buildings as a whole). From that date until 2020, the vestibule has accommodated the free-standing Dovecote Christian Bookshop.
Increased storage
As the range of activities grew during the 1960s, concern grew about a lack of storage space. In 1969, the need was met by erecting a row of four “storage units” (actually, prefabricated garages) between the south side of the Main Hall and the site’s then boundary. These units were extensively used until 2007 when they were demolished (and the southern boundary extended) to make way for the subsequent developments – which included better storage arrangements.
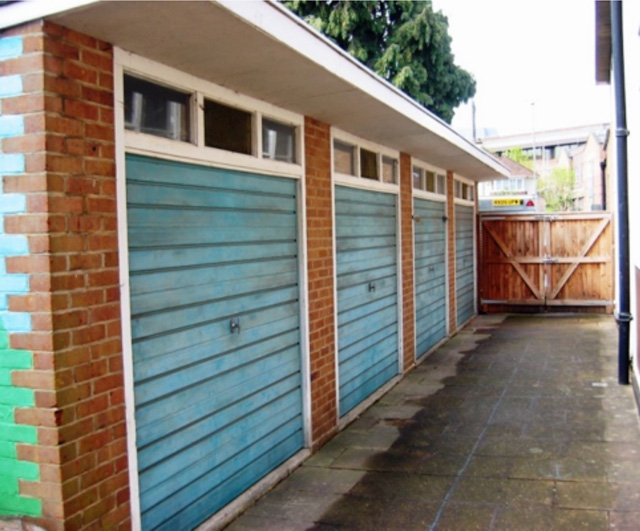
The 1969 “storage units” in 2006, shortly before their demolition.
The Leyland Rooms
Ever-growing numbers of all ages increased the pressure on accommodation. Facilities were increased in 1984 by adding three rooms to the west end (facing Ashley Road) of the Main Hall. These rooms provided a reception area housing a library, a church office and a room for the use of the minister and classes.
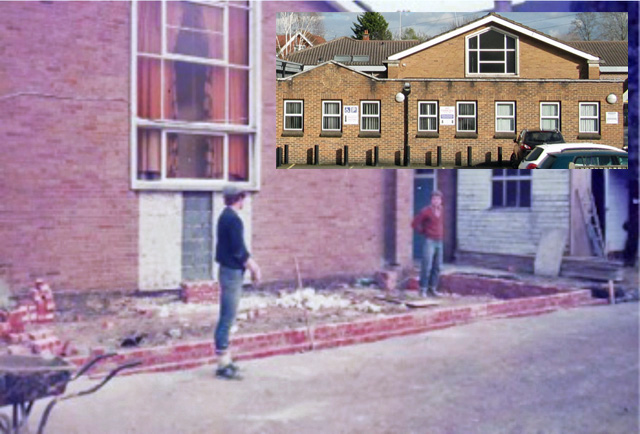
Main: Work beginning on the Leyland Rooms in front of the Hall.
Inset: The Rooms in 2020 (Photograph by Roger Morgan © 2020)
As recorded on the plaque shown below, the extension was opened in October 1984. They were named the Leyland Rooms in honour of Rev Stanley Leyland’s 60 years’ service as a Methodist minister and his post-retirement supernumerary ministry at EMC. The Leyland Rooms cost nearly £40,000, but the debt was cleared within a year of the opening.
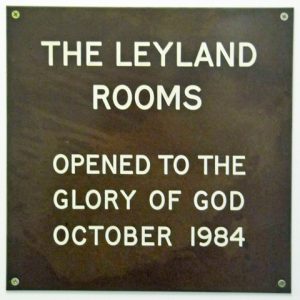
Photograph by Roger Morgan © 2020
The Chinese Congregation
EMC’s bilingual welcome sign.
Photograph by Roger Morgan © 2020.
The origins of the Chinese Congregation at EMC (CCEMC) began with the arrival in Epsom in the 1960s and 1970s of nurses from Hong Kong who had come to work in the “Epsom Cluster” of mental hospitals. A Chinese Fellowship Group was formed in Epsom, led by Simon Tang. Meanwhile, in Leatherhead, the Yu and Cheung families met together for Bible study. This led to the formation of a Sunday morning House Group based at Ernest and Hazel Yu’s house in Leatherhead. They invited Epsom’s Chinese Fellowship group to join them and they established a joint congregation in 1994. Numbers grew to the point where members felt it was time to move into a local church. Leatherhead Methodist Church offered use of its accommodation, and the group met there from Spring 1996 – with a change of worship time to Sunday afternoons.
However, the majority of members came from Epsom, Ewell, Sutton, Carshalton and further north. Given Epsom’s good transport links, the members approached EMC as a much more convenient location. EMC was pleased to welcome the group, and the move from Leatherhead took place in September 1998. CCEMC has been located at EMC since that date, holding two concurrent services on Sunday afternoons, one in Cantonese and Mandarin and a second “international service” in English. There is also a Sunday School and, during the week, a number of CCEMC fellowship groups.
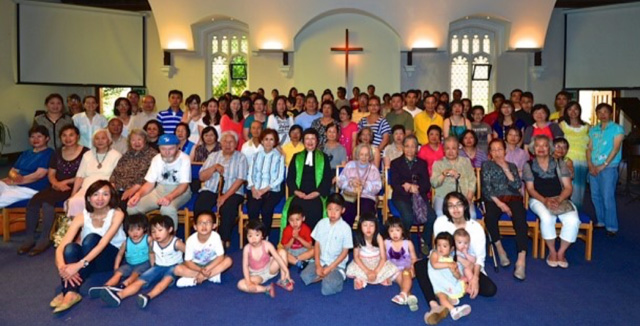
The CCEMC church family, July 2013.
The 2008 Development
Through the 1980s and early 1990s, there was a growing recognition within EMC that a more radical development of the premises was needed. However, for a long period plans were thwarted by Surrey County Council’s 1987 proposal for the A24 to bypass Epsom town centre on a southern route which would have cut through the Church’s site, requiring demolition of the Church Hall. (The County’s plans had originated in the 1970s, originally favouring a northern route.) The relief road proposal was finally abandoned in 1998, ending the long blight.
13 Ashley Road (the property between EMC and Ashley Court) was purchased with a view to its long garden providing more space for EMC’s development. (For a while the property’s two maisonettes were used to accommodate EMC’s Chinese Pastor and caretaker.) 13 Ashley Road was subsequently sold while most of the garden was taken into EMC’s site to provide space for the new Youth Hall as well as additional car parking.
After various iterations – and much fundraising – planning permission was obtained for a bold scheme in which the 1961 transept was extended (and a pitched roof added) to run the whole length of the church, where the worship area was turned through 90 degrees and extensively remodelled.

The extension work under way.
The extended transept was fitted with acoustic sliding walls to enable the space (which houses the Roots Café from 9am to 2pm every day except Sunday) to be divided from the worship area. The extended transept and the 1959 Hall were linked by a new glass-walled welcome area, providing the entrance for all visitors to the site and access to a new church office. The project was rounded off with other internal modernisation and the refurbishment of ancillary accommodation together with a new courtyard garden.

Left: the extended dual purpose area and the site’s new main entrance .
Right: the remodelled main church interior.

The dual purpose area in use for a Parade Service.
The new development, which cost about £2 million, opened with a service of dedication and celebration on Saturday 10 May 2008.
The Youth Hall
Most of the story about the evolution of the Youth Hall has been told in the earlier section about Scouting at EMC. However, it needs another mention here since its completion in 2012 was the complement of the 2008 development and rounded off the project as a whole. The completion of the Youth Hall was celebrated with an Open Day on 21 April 2012, with lots of exciting activities and displays – and a formal opening by Tim Kidd, the Scout Chief Commissioner for England, as illustrated below.

The formal opening of the Youth Hall on 21 April 2012.
Inset: the commemorative plaque, now located in the Hall’s north lobby,
photograph by Roger Morgan © 2020
Conclusion
EMC’s 2014 Centenary Exhibition displays (from which this article has been adapted) concluded with the following.
“Since the foundation of Methodism in Epsom in the 1840s, a common thread runs through the many stages of developing the buildings we know as Epsom Methodist Church, and of the two buildings previously occupied by Epsom Methodists. Each and every stage of development has been marked by deep and prayerful thought, careful planning and a heartfelt determination by those involved to do the very best they could. At the same time, each proposal has given rise to concerns about the best way forward, fears about costs and affordability, and doubts about the achievability of plans. Agreement to proceed with each project was followed by an often lengthy period of fundraising. In some instances loans were taken out and in some cases it was many years before a loan was repaid. Our most recent development project has faced similar challenges, obstacles and difficulties, which with diligence, perseverance and hard work have been successfully overcome, to provide us with the wonderful set of buildings we enjoy today. Our predecessors were intent on building for the future and our most recent project, which has created a Church fit for the 21st Century, follows in the same fine tradition.”
With kind permission, adapted from EMC’s Centenary Exhibition in 2014
by Roger Morgan, 2020
Annex: Ministers of Epsom Methodist Church (since 1907)
1907-1910 Rev. J. Rowland Gleave
1910-1911 Rev J Wesley Howells
1911-1914 Rev Leonard S. Shutter
1914-1917 Rev Dr F E England MA, BD, PhD
1917-1921 Rev George Alway
1921-1924 Rev R Maxwell Carson
1924-1927 Rev Arthur G Utton MA, BD
1927-1930 Rev Ernest Odell BA, BD
1930-1933 Rev Arthur S Gregory MA
1933-1939 Rev Frederic Greeves MA
1939-1944 Rev John W Waterhouse OBE, MA, BD
1944-1950 Rev John H Blamey MA, BD
1950-1956 Rev R L J Kaye
1956-1962 Rev Cyril J Davey
1962-1968 Rev Leonard P Barnett BD
1968-1975 Rev Michael Meech
1975-1979 Rev James Grottick BD
1979-1989 Rev Dr Peter C Graves ThM, DMin
1988-1996 Rev David Bridge BA, BD
1996-2004 Rev David Coote MTh
2004-2010 Rev David Winwood DipTheol
2010-2014 Rev N Oborski BA
2014-2020 Rev Dr Mark H Wakelin BA, MEd, EdD
2020- Rev Catherine Hutton BD
Other Ministers who have served at Epsom include:
Rev Suzanna Bates, Rev Catherine Bowstead, Rev Alan Bradley, Rev George Brigham, Sister Beryl Cordery, Rev Simon Leigh, Rev Stanley Leyland, Rev Leslie Skinner, Rev Michael Whelton, Rev Dr Andrew Wood, Rev Nik Wooller, Rev Nigel Wright, Rev KK Yap, Rev Ernest Yu & Rev Hazel Yu