
The United Reformed Church, Epsom
Church Street KT17 4PW

Epsom’s United Reformed Church in 2018.
Photograph by Hassocks5489 (CC0 1.0)
Contents
Introduction
Background (1688-1900)
The new Sunday School Hall
Into the 20th Century and a new building
The Rev Ebenezer Hitchcock
The interwar years
1938 – 250th Anniversary
WW2
Postwar
Rising from the ashes
Regrowth – and more building issues
1988 – Tercentenary and on to the Millennium
Unity Hall
Appendix: Ministers of the Church
For much greater detail than is feasible here, see also the following church histories:
Frank Clark’s 5,000 word 250th Anniversary history, 1938
Winifred & Phyllis Cary’s 15,000 word Tercentenary history, 1988
Winifred & Phyllis Cary’s 10,000 word “History update – 1988 to 2000”

The national United Reformed Church’s logo in the window over Epsom URC’s main entrance.
Photograph by Roger Morgan © 2020
Introduction
The United Reformed Church (URC) of the United Kingdom was formed in 1972 by the union of the former Presbyterian and Congregational Churches. (As well as their Protestant Christian beliefs, both national churches shared similar approaches to local churches being essentially self-governing.) Before the 1972 national union, what is now Epsom’s URC in Church Street was “Congregational”.
This article is mainly about the last 120 years in the very long history of the Epsom church. The first part of the story (which starts in the 17th Century) is covered in our article about the “Independent (or Old) Chapel”, as briefly summarised in the next section below.
Like that article, this one deals mainly with the physical history of the buildings – which, at the time of this 2022 revision, may be coming to an end. Government restrictions during the 2020-21 Covid-19 pandemic proved a decisive blow in the life of the no longer large congregation. Activities ceased, and the site and buildings are now for sale.
Background (1668-1900)
In the 16th Century, work by John Calvin, Martin Luther and others resulted in Western Europe’s “Reformation” with a “Protestant” breakaway from Roman Catholicism. England became Protestant in 1533 when Henry VIII broke with Rome to give himself freedom to marry Anne Boleyn. While differing from Roman Catholicism in areas of theology, Henry’s new “Church of England” retained an Episcopalian or bishop-led structure. “Dissenters” or “Non-Conformists” broke from the newly “Established” Church of England as, while holding Protestant beliefs, they wanted local autonomy in managing their church affairs.
Records show that, during the 1649-60 “Commonwealth” following the English Civil War, Non-Conformists and Episcopalians in Epsom worshipped together under the sympathetic parish priest of St Martin of Tours. Shortly after the “Restoration” of Charles II in 1660, the Act of Uniformity 1662 resulted in priests and congregations unwilling to subscribe to the Church of England’s 39 Articles being ejected. Their necessarily secret meetings were illegal. Evidence from the Surrey Quarter Sessions in 1667 shows that a local school master, Francis Yowell, was fined for holding such an illegal meeting in his house, almost certainly not for the first time.
In anticipation of the Act of Indulgence in 1689, which gave limited licence to Non-Conformist gatherings, the Epsom group declared itself publicly in 1688 – the date taken as the formal foundation of Epsom’s Congregational/URC Church.
By 1724, the congregation had a meeting house in Church Street. While the fortunes of the group waxed and waned, the overall trajectory was upwards. The meeting house was improved over time and we have a late 19th Century photograph of the resulting Chapel showing the 1846 date of its latest renovation. (The date of the previous renovation is known to be 1805.)

The Congregational Chapel in the late 1800s.
Image from the URC’s archives.
As will be seen, there were some headstones (of which more below) in front of the Chapel which, indeed, had its own graveyard, as annotated on the map below.

Extract from the 1866 Ordnance Survey map.
(The key to the coloured highlights is in the following paragraph.)
In the map above, the 19th century Chapel is coloured red. Between the Chapel and Church Street is marked its “Grave Yard”. In 1855, there were disagreements among the congregation which led to a section decamping to the Bugby Chapel (coloured yellow on the map above and annotated “Calvinistic”). A significant subset of those subsequently erected and moved to a wooden chapel off The Parade (coloured blue on the map) – see our article about this Parade Chapel. (For completeness, the green asterisk on the map is the future site of the Church Street Chapel’s Sunday School – of which more below.)
The schism lasted some 20 years. In July 1878, after long negotiations, it was resolved that The Parade Chapel should rejoin the main Church Street Chapel, and that the Parade Chapel’s then Minister, the Rev C Harrison, would act as Minister for the recombined congregation until the end of the year.
The new Sunday School Hall
In 1880 the Deacons of the reunited Church decided that the long-established Church Street Chapel and the Parade Chapel were no longer suitable for the Sunday School’s growing needs: at that time, about a hundred children met together at Church Street and about 200 at the Parade. They therefore decided to erect a new building specifically to accommodate the increasing number of children.
As briefly noted at the end of our article about the early years of the church, a freehold site (marked with a green asterisk on the map above in what was then Station Road – today’s Upper High Street) had been acquired by Mr Thomas Henry Norman, a leading figure in the Parade Chapel, with a view to providing a more fitting home for that breakaway congregation. That need had disappeared with the 1878 reuniting of the congregations. In 1882, Mr Thomas formally donated the Station Road site to the church to provide a home for the new Sunday School Hall, and premises costing about £2,800 were then erected by Dove Brothers of Islington from designs by Mr W T Church, a little-known architect. The foundation stones were laid on 27 July 1882, by Mr Evan Spicer, Mr Horace Marshall, and the donor of the site, Mr Thomas Norman. The new Hall was formally opened on 24 January 1883 by Mr W Gage Spicer, a leading international Congregationalist.
As is shown on the following extract from the 1896 Ordnance Survey map, the new “Sun. Sch.” (coloured green) had a larger footprint than the old Chapel (coloured red).

Extract from the 1896 Ordnance Survey map – key as in the preceding paragraph.
It was, indeed, a substantial building – externally, appearing to be a traditional church, as in the following photograph. It provided even more accommodation than might be thought since it had two floors: a lower level one, the principal access to which was from Depot Road, at the building’s rear; and the higher level, normally accessed via the main doors on what is now Upper High Street.

Postcard of the Congregationalists’ “Sunday Schools” building.
Image courtesy of Bourne Hall Museum.
The first recorded Sunday School Meetings in the new Hall (it was always referred to as a “hall”) were on 7 January 1883. They proved to be very popular and were run in two sessions. Before long, typical attendances were: in the morning, 280 children with 34 teachers; and, in the afternoon, 356 children with 45 teachers.
(In due course, the vacated wooden Parade Chapel became a gymnasium, and then continued in use for various purposes until its eventual demolition in the 1930s.)
As noted in our article specifically about the Hall, it quickly became the venue for many activities by the wider community and came to be called the “Lecture Hall”. In 1930, shops were built in its forecourt, the rent from which helped defray the Hall’s running costs. The building remained in heavy use until it was gutted by a catastrophic fire in 1990. It was subsequently demolished and the Upper High Street Odeon Cinema was built on its site.
Into the 20th Century and a new building
At the end of the Victorian era, the church’s finances were “very healthy”, and thoughts began to turn to replacing the much re-modelled old Chapel with a new building. However, it was not until 1903 that a Building Committee was established for this purpose.
Before saying farewell to the “Old Chapel”, it is worth noting the description of the place given in the 1901 book “Epsom: its history & surroundings” by Gordon Home:
“The interesting old Congregational Chapel in Church Street stands back from the road behind its well-kept graveyard in a very retiring fashion, and one might easily pass without noticing it. … To-day the chapel bears the date 1846 very prominently on the gable end—the year of the last restoration. The quaintest feature still to be seen is a little square opening in the partition of the porch, through which the coffin was thrust during the burial service. It is much to be hoped that no spirit of improvement will lead to the removal of this odd little survival.”
That “odd little survival” was, however, lost in the 1904/05 complete rebuild – by Cropley Bros of 128-30 High Street, Epsom (who, in 1913, also build the new Epsom Methodist Church in Ashley Road) to a design by Mr T Gregg.

Stone laying of the new church, July 1904
Image from the URC’s archives.
In July 1904, foundation stones were laid by Mr & Mrs Edwin Longhurst (whose son, Charles, laid the foundation stone for the 1963 extension – as we shall see below) and by Mr Evan Spicer. (He – of “Belair”, Dulwich – was a leading Congregationalist and philanthropist, who became Sir Evan Spicer in 1916. His wealth came from his wholesale stationery and paper business, and his particular interest in Epsom doubtless came from his acquaintance with fellow wholesale stationer, Thomas Norman – a prominent Epsom Congregationalist.)
The Longhursts’ stone is on the left of the image above, and is under the window to the left of the main doors in the image of the newly-completed church below. Mr Spicer’s stone is under the window on the other side. The church – with seating for 500 – was in late Gothic style with traceried windows and built in red brick and stone. The 50 foot tower was topped by a 30 foot copper-faced spire.

The new Congregational Church, 1905.
Image from the URC’s archives.
The new church was formally opened in March 1905 by Mrs Garland Soper. At the celebratory tea following the ceremony, the Church Secretary, Mr G Snashall, was pleased to report that the £3,750 building cost had been covered, so the new church opened clear of debt.
(As an aside, the old chapel had an organ built by Bishop & Sons. This was reinstalled in the new church and, while that was being built, was moved the upper High Street Hall – where the balcony had to be strengthened to accommodate its weight – for use during the church’s Sunday Services temporarily held there.)
As shown in the much later drawing below, headstones moved from the old chapel’s graveyard were re-erected against the boundary wall. By the 1990s, that wall had become unsafe and the headstones were moved again when, as a collaborative effort with the adjacent Epsom Club, it was rebuilt in 1991. (Click here for a transcription of the headstones’ details – and see also The rediscovered Weston headstone.)

Headstones from the old graveyard re-erected against the wall on the left.
(Part of a drawing by Keith Charles of the post-1963 extended church.)
Image with thanks to Alan Wood.
After 23 years as Epsom’s Minister, Mr William Summers retired in 1906. His successor was the Rev Henry Atkinson who, although he was in Epsom for less than four years, left a long-lasting legacy by his 1909 founding of the Epsom Brotherhood.
The mid-1914 outbreak of “the Great War” shook society to its foundations. The church entered this difficult period during an interregnum – and, for a time, had the Upper High Street Hall taken over as a recruiting office. In October 1914, the congregation greatly welcomed the 72 year Rev Llewellyn Parsons who came out of retirement to serve at Epsom – and were greatly saddened by his death in 1916.
The Rev Ebenezer Hitchcock
His successor was the Rev Ebenezer Hitchcock who – with his wife, Emily, and family – arrived in Epsom in 1917. His service of 23 years at Epsom is third only to Thomas Valentine’s 56 years in the early 1700s and Thomas Lee’s 35 years in the mid 1800s – and merits a biographical digression.

The Rev Ebenezer Hitchcock.
Image from the URC’s archives.
Ebenezer was born in Colchester on 29 December 1869, the sixth child of John and Hannah Hitchcock. This was a prosperous household: his father ran a brewing and cooperage business, and the family was supported by a domestic servant. Ebenezer began his working life in the printing trade but felt called to ministry. After study at Paton College, Nottingham, he was ordained in 1896 and began his ministry at Woodford Green. On 18 July 1899, the 29 year old Ebenezer married 28 year old Emily Whitmore in the Wesleyan Chapel in Harwich.
The 1901 Census records the couple, with the first of their three children and a domestic servant, living at “Cromer”, West Grove, Woodford. In 1903, the family moved to Arundel for Ebenezer to take up a position there. In 1910, Ebenezer and the family moved again – to Weybridge – where the 1911 Census records the 40 year old couple, their three children (aged 3, 7 and 10) plus a 17 year old domestic servant living at another “Cromer”, this time in Thames Street, Weybridge.
In 1917, the family moved again for Ebenezer to take up the post at Epsom’s Congregational Church. In 1922, his services were recognised in his election to the Presidency of the Surrey Congregational Union. Sadly, Emily died in 1926 aged only 55. On 22 April 1933 and at Richmond Hill Congregational Church, Bournemouth Ebenezer got married again – to Christina Bickerstaff, “the gracious lady who was to be the loving companion of his last years”.
Shortly before that, on 11 March 1933, Ebenezer had officiated at the Epsom marriage of his daughter, Edith, to Ronald Wood. (She remained active in the Epsom Church for the rest of her life; and, at the time of writing, her son – Ebenezer’s grandson – Alan Wood is continuing the tradition.)
Ebenezer and Christina retired to Guildford in 1935, but later returned to Epsom where Ebenezer died in 1958. An obituary noted, “His forthright character, patience and vital personality, together with a great aptitude for making friends, was a real asset. It was his nature to be always alive to the things that mattered especially in relation to his Christian Faith, which was unshakably centred on the Master he so faithfully served”.
The interwar years
To return to our chronology, the carnage of what is now called WW1 had shattered many people’s ideals. Churches in general emerged “much cast down though not destroyed” but gradually recovered. In Epsom’s case, things were bolstered by a time of expansion for the town. More mental hospitals were built in the “Epsom Cluster” which, together with new housing, substantially increased the local population. The Hall in the Upper High Street was in great demand every day of the week for Church and, particularly, for youth activities. In 1923 Mrs. Gray started her Infant and Primary School in the Hall and this continued for some twenty years.

A 1920s fireman’s wedding at the then Congregational Church.
(Epsom Fire Station was only a matter of yards away down Church Street.)
Image courtesy of Bourne Hall Museum.
The Congregational Church was greatly helped over this period by having Mr Hitchcock’s steady hand on the tiller, and members shared his sadness in 1926 when (as noted above) his wife, Emily, died in her mid-50s. In her memory, two vestries behind the pulpit were converted into one large room, called the Church Room, with a servery to the right and the Minister’s vestry to the left.
As previously noted, the re-married Mr Hitchcock retired in 1935. His successor, the Rev John S Bates, came to Epsom in 1936 from the Old Meeting House, Norwich – an even older Non-Conformist congregation than Epsom’s.
1938 – 250th anniversary
Mr Bates was thus at the helm for the 1938 celebrations to mark the 250th Anniversary of the founding of the Epsom Congregation. Activities included a Valentine Party, walks, a Grand Bazaar and a Gift Day, as well as a number of socials and dramatic performances. The occasion was also marked by the publication of a history of the church from its earliest days written by Frank L Clark (whose day job was as headmaster of Epsom County School for Boys – which became today’s Glyn School).
The anniversary was also taken as a good moment to sponsor the rebuilding of the church’s ageing “Bishop” organ – which had first seen service in the pre-1904 Chapel – formalising tentative plans that had been around since the early 1930s. (The scheme was brought to a standstill by the outbreak of WW2.)
WW2
Sadly, the 1914-18 “Great War” proved not to have been the “war to end wars”: 1939 again saw the world convulsed in armed conflict. Immediate blackout requirements led to curtailment of evening activities. And, as children were evacuated and men and women went into uniform and other wartime duties, the numbers wanting those activities also declined. At the same time, other demands arose. The Upper High Street Hall was soon designated an Emergency Medical Unit and a place for homeless refugees. The Epsom Services Club (said to be one of the best-run in the south of the country) and YMCA were opened. These were staffed by volunteers from across the town.
The church’s WW2 memorial is unusual in not only commemorating eleven men from the congregation who had “laid down their lives” but also giving thanks for all those “men and women of this church who served their country” during the war. (The church’s memorial for WW1 had also been unusual, taking the form of a new Manse in Kingsdown Road to house the minister and family.)
Postwar
Society emerged from WW2 in better shape than after WW1. With more and more new housing, Epsom continued to boom and, under the Rev Stephen Baker (who had been inducted in 1949), the church and its activities continued to grow. The heavy use of the Upper High Street Hall (for both church and, even more so, community activities) had taken its toll on the building and thoughts began to turn to replacing its facilities with a new hall adjoining the church. Some land behind the Church came on the market in 1952, but the price was considered too high. It came on the market again in 1957, and fresh negotiations began – again coming to nothing. (As noted further below, the acquisition was eventually made in 1982.)
The church itself was also beginning to feel cramped for the numbers it needed to serve. Some concerns were also beginning to be raised about its structure. Plans began to be considered for some rebuilding. Matters were forced to a head when, during the night of Monday 24 July 1961, a fire broke out, gutting the main building and damaging the roof beyond repair.

The fire-ravaged church in July 1961.
Above – View through the window over the main entrance (image courtesy of Bourne Hall Museum).
Below – Screen shots from Geoff Wood’s 8mm film “Out of the Ashes” showing, from left to right: the burnt out Bishop organ in the apse; the burnt out gallery and traceried flank windows beyond; and the fire-damaged roof timbers.

Urgent arrangements were made to house church services and as many other activities as possible in the already well-used Upper High Street Hall.
Rising from the ashes
Plans for an enlarged rebuild of the church were commissioned from architects Charity, Thirtle & Duke. The originality of their design – with the desired extra meeting space being in a bow-fronted room cantilevered over a new main entrance – shocked many people, but it was agreed. Building work (by Holliday & Greenwood Ltd) began in early 1962 with the demolition of the front part of the old church and the apse to enable the worshipping area of the church to be extended into the former Church Room. The church’s flank walls were retained but, to improve natural light within the building, the windows were remodelled from their original arched tracery to larger rectangles with modern glazing. The old steep-pitched wooden roof had been damaged beyond repair in the fire. Its replacement was a shallower steel-framed structure.

Left: Part demolition begins. Right: New building under way.
Screen shots from Geoff Wood’s 8mm film “Out of the Ashes”.
Attention then turned to the front extension. The Foundation stone for this was laid by Stanley Longhurst on 20 April 1963. (The 1904 foundation stones from the demolished frontage were reinstalled in the new foyer.)

Left: Stanley Longhurst laying the stone (a screen shot from Geoff Wood’s 8mm film, “Out of the Ashes”).
Right: the stone itself (photograph by Roger Morgan © 2020).
As noted on the stone, Stanley laid it on behalf of Mrs Harrison Longhurst. She (née Annie Milley Spencer) was his widowed sister in law. Her husband (and Stanley’s brother), Harrison, had died in 1957: both brothers were third generation partners in the family firm of builders merchants etc, Longhurst & Sons. Harrison had been a most generous benefactor of the then Congregational Church – and it was in his memory that the additional space over the remodelled church’s porch was named the “Longhurst Room”. And, as we shall see below, its was his bequest that, in due course, enabled the church to acquire a suitable replacement for the Bishop organ destroyed in the fire. (As a temporary measure, the church used a one-manual “Positif” organ that had first been purchased for use in the Hall while the main church was out of use.)
The new building was finally completed 2 years and 4 months after the catastrophic fire. The church was filled to overflowing for its rededication on Saturday 26 November 1963. After the disruption (and distraction) of the rebuilding, the positive message of the recently arrived minister, David Lewis, was “The future is born today“.
Below are recent photographs of the remodelled church. Note, in comparison to the post-fire cine stills above, the lower roof and enlarged windows – plus the new glazing at the sides of the eastward extension of the former apse.

The modern interior, copyright acknowledged.

The north side of the redeveloped church. (A view from Church Street is at the head of this article.)
Photograph by Roger Morgan © 2020.
Regrowth – and more building issues
With the extended church now in full use, activities that had been curtailed got back into full swing. But, after many years of heavy use, the 1880s Upper High Street Hall was now showing its age. In 1969, plans began to be made to sell the Hall to developers to erect a new building that would include a Church Hall. (A new confidence in the future was also injected by the 1972 merger of the national Congregational and Presbyterian Churches to form the United Reformed Church, as a result of which Epsom’s Congregational Church became Epsom URC.)
Plans for the redevelopment of the Hall were drawn up and approved by the Council but, just before contracts were finalised in 1973, a subsidiary of the developers went into liquidation and the scheme had to be abandoned. Shortly after that, the Hall was declared unsafe by the insurers and Fire Authority. Once again, it was “all change” and the displaced youth organisations had to fit themselves into the still relatively new Longhurst Room. A mixture of professional and amateur work was done on the Upper High Street Hall so that Youth Organisations could return to the building.
The mid 1970s saw the rebuilt church equipped with a full-scale instrument to replace the modest “Positif” organ installed to replace the ageing “Bishop” organ that had been destroyed in the 1961 fire. As noted above, a fund for the replacement was launched during the 1938 250th anniversary celebrations. In his 1957 will, Harrison Longhurst made a bequest to bring that long-standing organ fund to a sufficient level to achieve the replacement – but leaving his widow a life interest in the funds. She died in 1968 and, after realisation, the bequest came to the church. After much searching a suitable organ came to light at St John’s Presbyterian Church in Forest Hill, which was closing down. The organ had been built in 1905 by J N Walker & Sons, also builders of the URC’s temporary Positif organ. Some pipes were too large for Epsom’s building, but it was found possible to adapt the organ by using some of the Positif’s pipes. During 1977, the re-built organ was assembled in the choir gallery with a new console in the body of the Church. The Inauguration Recital was given on Wednesday 14 September 1977 by Philip Moore and the well-received instrument was formally dedicated the following Sunday.
Continuing problems with the Upper High Street Hall rekindled the 1950s interest in aggregating all activities on the Church Street site. In 1982, the parcel of land behind the church again came on the market and, this time, the URC was able to complete the deal. The area acquired was greater than the URC’s needs, and part was re-sold to developers for the erection of two private houses in The Grove, the proceeds of which not only cleared the original acquisition costs but also generated a little profit. Preparations of plans for building a Hall and committee room and a new minister’s vestry were put in hand and submitted to the Local Planning Committee, but sadly, the application was refused, as was the subsequent appeal to the Department of the Environment. Outline modified plans were then submitted to the Local Planning Committee for the building of committee rooms and a minister’s vestry on to the rear of the Church. They were accepted, and work began on detailed plans for the new building.
1988 – Tercentenary and on to the Millennium
Work on those eventually realised plans coincided with preparations for the church’s tercentenary preparations in 1988. It also coincided with the arrival of the Rev Geoffrey Dunstan as the minister. All this gave him a welcome new focus: he had just returned from 18 years’ service in South Africa and Namibia, towards the end of which his family life was shattered by the death of his wife in a road accident.
The tercentenary was marked by special events through out 1988. The year began with a New Year Party and services. The quiet period of Lent allowed the Planning Committee to polish up its planned programme, and Easter saw a burst of joyful activity, a highlight of which was the Boys Brigade buglers swelling “Thine be the glory“. A particular highlight of the year was the Sunday morning service on 26 June that was televised by ITV. A comprehensive display of the church’s 300 years’ history was mounted in July, and was enjoyed by all those attending a great reunion weekend. In October, old friends were again invited to a tercentenary dinner held in the Leatherhead Leisure Centre. The tercentenary proper was marked at a service on the Sunday 6 November. The Mayor planted a memorial tree in Rosebery Park on 30 November, and the year was brought to a joyous close with the Christmas celebrations. The milestone was also marked by the publication of a 15,000 word history of the church over its three centuries by sisters (and teachers) Winifred & Phyllis Cary.
By the tercentenary, the Lecture Hall in the Upper High Street was 106 years old. Heavy use by the church and, even more so, outside organisations had taken its toll on what was now a quite old-fashioned building. Indeed, there had even been minor fires, possibly caused by intruders, for the padlocks were broken more than once. Holes in the floor, leaks in the roof and broken windows all added to the query by 1989 as to whether, even with yet further patching, the Hall was fit to house the Harvest Lunch that September.
The thoughts from the 1970s of redeveloping the Upper High Street site had resurfaced and now began to be vigorously pursued. A viable scheme was worked up with some developers and agreed with the planning authorities. Unfortunately, there proved to be a wrinkle with the Charity Commission over the sale of site in the light of the terms on which the original donor had given it to the church.
As things dragged on, a double disaster struck: changes in the property market led the developers to withdraw from the scheme that had been worked up in great detail (such as colour schemes for the internal decoration); and then, on 7 October 1990, the Hall was gutted by fire – again understood to have been started by intruders. After various false starts, the site was eventually sold and the new Odeon multiplex cinema built in its place.
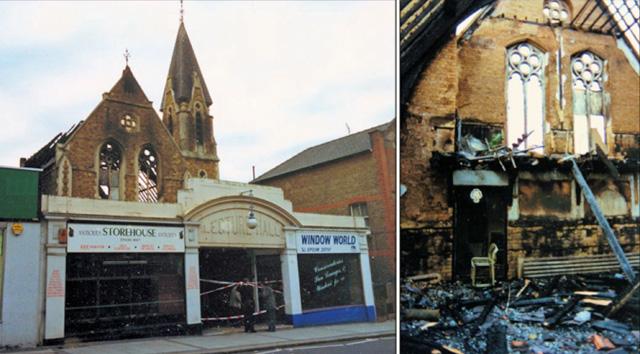 The burnt out ruins of the Lecture Hall 1990.
Images courtesy of Bourne Hall Museum.
The loss of the Hall led to a substantial curtailment of the church’s youth activities (and those of outside organisations) while alternative accommodation was found. More activities were squeezed into the Church itself – where the 1963 Longhurst Room proved invaluable – and the Baptist Church a couple of hundred yards or so down Church Street kindly accommodated some of the uniformed youth organisations in their Hall.
Thanks to a legacy in 1992, the rest of the land behind the church that had been acquired in 1982 was cleared, and two Rovacabins and two storage units erected for use by the uniformed organisations.

One of the units for the uniformed organisations erected behind the church in 1992.
Image courtesy of Bourne Hall Museum.
The 1990s saw various property issues needing to be addressed. Much of this was routine maintenance in the light of usual wear and tear, but there was a dramatic exception in June 1995 when the Family Day morning service was attacked by a violent thunderstorm. This shattered one of the main church lights with glass flying everywhere (fortunately not hurting anyone present) and damaged the lighting system beyond patching up and requiring a complete replacement.
In the meantime, delicate negotiations continued about the redevelopment of the Upper High Street site. These concluded with the sale of the site in October 1998.
Unity Hall
With the proceeds of the sale of the Upper High Street site banked, detailed planning began for the intended replacement hall behind the main church. Here again, things proved less than straightforward, and it was not until August 2000 that construction work finally got under way.

The New Hall under construction on 5 September 2000.
Left: General view & Right: Placing the time capsule.
Scanned images from the URC’s 1988-2000 History update
The new Hall was opened in 2001 and – like its predecessor – played an invaluable part in the life of not only the church but also the wider community.

The Church’s “Unity Hall”, as seen from the Depot Road car park.
Photograph by Roger Morgan © 2020.
However, the opening of the Unity Hall was the last significant event in the physical history of Epsom’s URC which, as noted in the introduction to this article, has been the focus here.
Interesting as all that is, more significant will have been the impact that the activities of the church had on many, many lives over its now-ended 334 year life – something far beyond the scope of this article.
Roger Morgan © 2020 & 2022
with special thanks to Alan Wood and the authors of the three histories noted above.
Appendix: Ministers of the Church
Francis Yowell or Yewell 1688-1690
Benoni Rowe 1690-1699
Thomas Valentine M.A 1699-1755
John Southwell (Assist) 1738-?
John Thawyer/John Peirce? 1756-1764
William Hoghton 1764-1771
William Sutton 1772-1783
John Atkinson 1807-1820
John Harris D.D 1825-1838
William Jackson 1838-1842
Thomas Lee 1843-1878
Charles Harrison 1878
James Thorpe 1879-1881
William Summers 1883-1906
Henry Atkinson 1907-1910
Thomas Lister 1911-1913
Llewellyn Parsons 1914-1916
Ebenezer Hitchcock 1917-1935
John Bates 1936-1947
Stephen Baker 1949-1962
David Ellis Lewis 1962-1977
Allan Butler 1978-1986
Geoffrey Dunstan 1987 – 1996
John Crocker 1999 – 2002
Pat(ricia) Hall 2004 – 2009
Heather Cadoux 2011 – 2015
Roger Jones 2017 – 2022