
THE ASSEMBLY ROOMS, EPSOM: Part 4
(from Victorian times to 2000 known as “Waterloo House”)
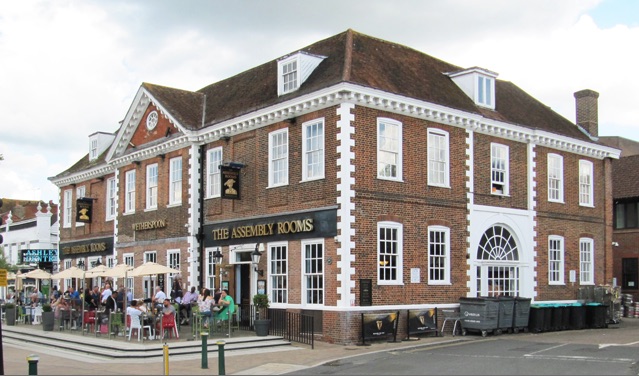 The Assembly Rooms in 2023.
Photograph © Roger Morgan
Part 1 dealt with the 1692 building of the Assembly Rooms and their initial use. The subsequent sections – of which this is the last – deal with the building’s many post-Spa uses.
PART 4: 1950 to date
During WW2, the west side of the building (on the right, seen from the front) was damaged by a bomb blast. That damage was repaired but the following photograph shows that, by 1950, the place was generally in a bit of a poor state.
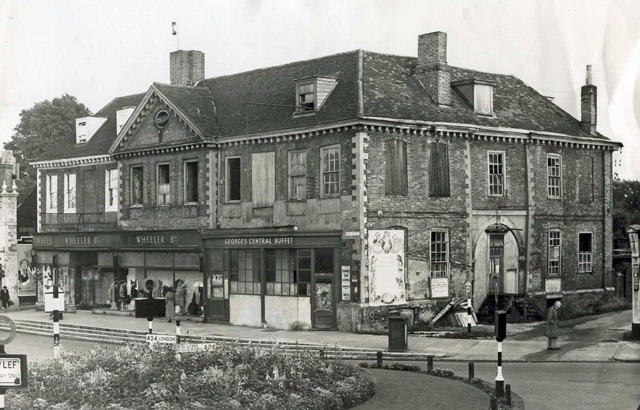 Waterloo House in 1950 – the occupants being Wheelers and “George’s Central Buffet”.
Image courtesy of Bourne Hall Museum
In the early 1950s, Wheelers was taken over by Elys of Wimbledon. They completely refurbished the building and, as shown in the following photograph, took over the whole frontage.
 Elys in the newly refurbished building, 1953.
Image courtesy of Bourne Hall Museum.
The shop did well, and Elys had plans to adapt the rest of the building to create a full department store. These plans were approved locally and by the Georgian Society. However, they fell foul of the County planning authorities. Reassessing their priorities in the mid 1960s, Ely’s sold the shop and invested the proceeds in their Wimbledon store.
The premises were bought by the National Counties Building Society (now trading as The Family Building Society) which was obliged by the Council to install a wildly anachronistic ground floor frontage, as in the following photograph.
 The National Counties Building Society frontage in about 1970
Image courtesy of Bourne Hall Museum.
In the late 1980s, the busy Building Society moved its main operations to the grand Ebbisham House in Church Street – keeping a town-centre customer-focused office in new premises built at the rear of the Assembly Rooms. The Assembly Rooms were again put up for sale, but offers were slow in coming. The building was, as shown below, boarded up – and then spent an increasingly sad decade in that state.
 The newly boarded-up Assembly Rooms in the late 1980s
Image courtesy of Bourne Hall Museum.
And into the new Millennium
At very long last, the premises were acquired by the pub/restaurant chain J D Wetherspoon. As shown in the photographs below, the company undertook a thorough and sympathetic restoration of the much-abused building.
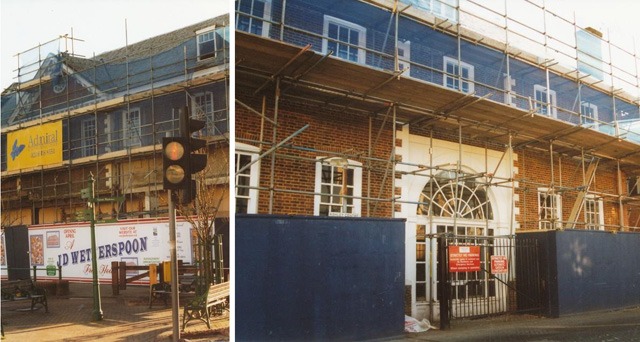 Work begins on the front and west end.
Photographs courtesy of Bourne Hall Museum.
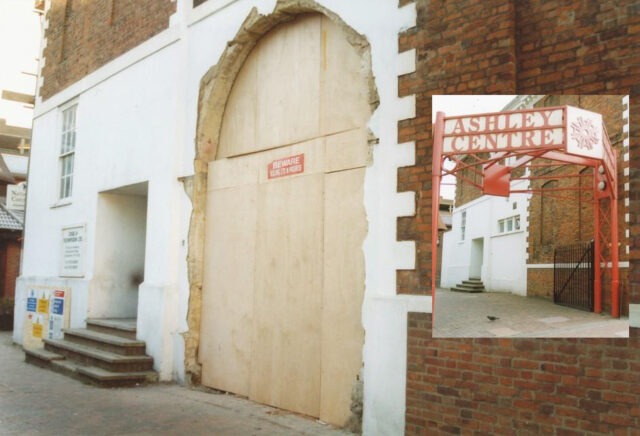 The long bricked-up archway (as inset) at the east end was re-opened . . .
Photographs courtesy of Bourne Hall Museum.
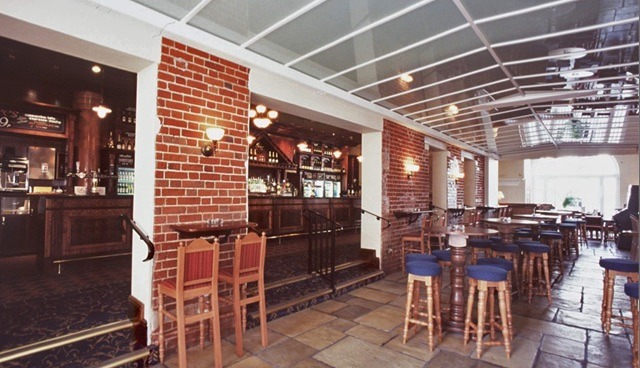 . . . to create an entrance to the original passageway through the centre of the building for carriages and sedan chairs – as fitted out here ready for the opening.
Photograph with thanks to JD Wetherspoon, copyright acknowledged.
 The anachronistic ground floor frontage was replaced with something much more in line with the original.
Photograph courtesy of Bourne Hall Museum.
Most appropriately, JD Wetherspoon chose to call the refurbished premises, which opened for business in 2002, “The Assembly Rooms”. Just over 300 years since its construction, the building has been returned to something like its original purpose.
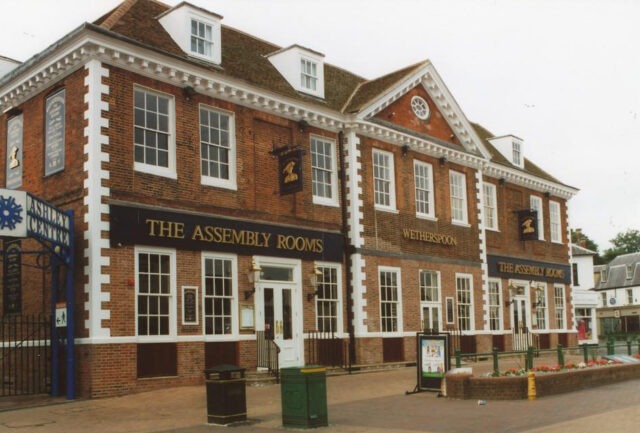 The sympathetically restored building as it opened in 2002.
Photograph courtesy of Bourne Hall Museum.
I finish with the following aerial view of The Assembly Rooms taken in 2008. The flat roofed extension at the rear is the town-centre office of what is now The Family Building Society. The larger pitched-roof building behind that was the GP Surgery that has since relocated to Ashley Road (in Windsor Court that was built on the site of the old Court House.)
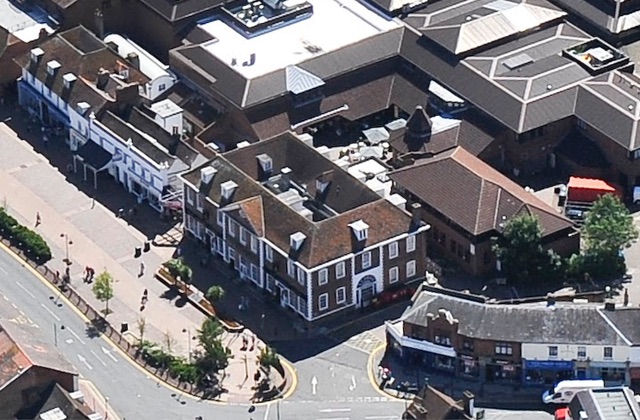 The Assembly Rooms in 2008, viewed from the northwest.
(Part of one of the many aerial photographs commissioned by the Epsom Civic Society)
In 2020 – 12 years after the above photograph – Epsom’s Market Place was remodelled (among other things to re-site the “Evocation of Speed” sculpture in front of the Assembly Rooms), and Wetherspoons took the opportunity to remodel the patio area (as shown in the 2023 image at the head of each part of this article) to provide for more outside seating.
That concludes this four part article. Clicking the following links to return to: Part 1 (1692-1730); Part 2 (1730-1900); or Part 3 (1900-1950).
Roger Morgan © 2023
With special thanks to the late Peter Reed for his encouragement in tackling this,
and his invaluable help in sourcing many of the illustrations.
NOTE: This four-part article is necessarily something of a dash through 300+ years of history. For much more detail – particularly about the initial construction – see the 1998 report by the Royal Commission on the Historical Monuments of England (which, in 1999, was merged with Historic England) and the Nonsuch Antiquarian Society’s Occasional Paper No 17 published in 1999. (Both of these documents use the building’s then current name of “Waterloo House”.)
__________________________
PS
Shortly after Wetherspoon’s 2025 refit of the Assembly Rooms, the two plaques summarising its history and that of Epsom High Street that were removed during the early 2000’s revamp of Epsom’s Market Place were refixed to the frontage, as on the lower left in the photograph below.
