
THE ASSEMBLY ROOMS, EPSOM: Part 3
(from Victorian times to 2000 known as “Waterloo House”)
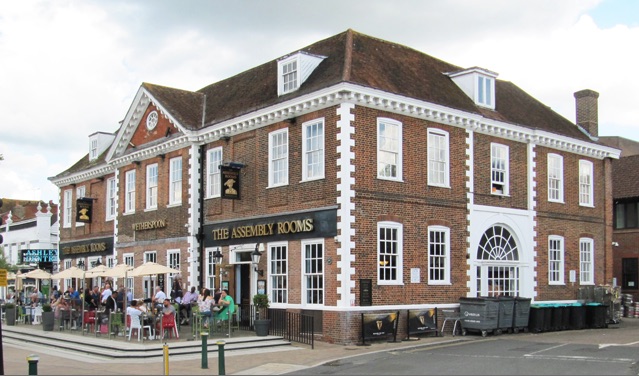 The Assembly Rooms in 2023
Photograph © Roger Morgan.
Part 1 dealt with the 1692 building of the Assembly Rooms and their initial use. This continues Part 2‘s record of the building’s post-Spa use.
PART 3: 1900-1950
1901 saw the publication of Gordon Home’s “Epsom: its history and surroundings” in which, writing about the Spa period (and repeating Swete’s 1860 mistake of calling the Assembly Rooms the “New Inn” – see Part 2), he said:
“The greatest wonder of all was the New Inn, built in about 1690, still standing in the High Street, but for some trivial reason labelled ‘Waterloo House.’ At the time of its construction, it was reputed to be the largest establishment of its kind in England. . . . At the present time the ground floor is so much cut up by the draper’s shop at one end, and hidden with old furniture at the other, that there is little to remind one of the original use of the place, but on the first floor is the long dancing saloon or assembly room, divided near the centre, it is true, but still sufficiently itself for obtaining an excellent idea of the background of so many fashionable frivolities. From a most careful examination, I have been able to make the drawing reproduced here.”
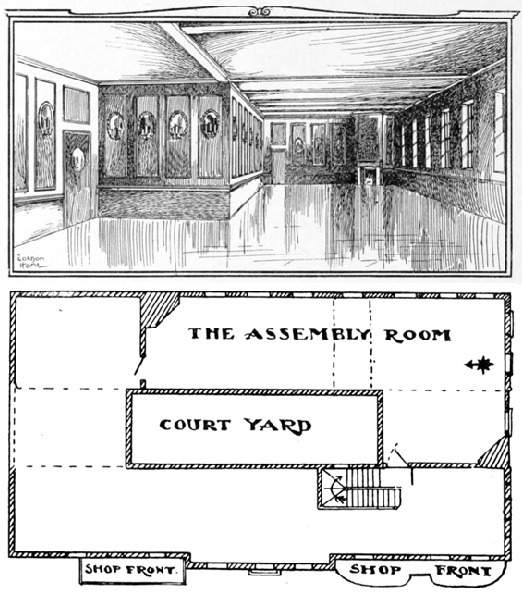 Two images, drawn by Gordon Home, from his 1901 “Epsom its history and surroundings”.
His caption for the top image reads: “From the position marked with a star in the Plan, this is the aspect of the room before it was divided in the centre. The candle sconces are added in the positions they would have been likely to occupy.”; and, for the bottom image, “Sketch plan of the Upper Floor of the ‘New Inn” showing position of the Assembly Room and the entrances to the Courtyard.”
The Draper’s shop mentioned by Swete was the continuation of the previously-mentioned Bailey’s – but now run by John Major Oldridge.
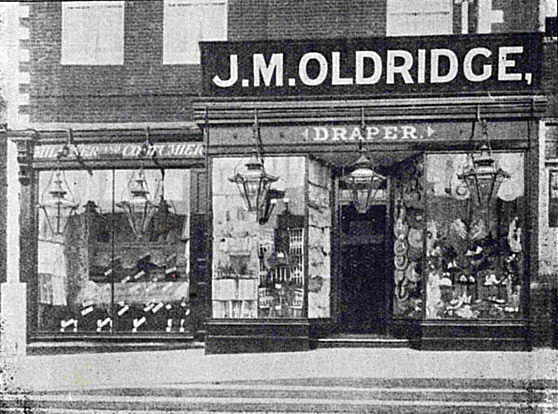 From the advertisement for J M Oldridge – Bailey’s successor – in Gordon Home’s 1902 “Guide to Epsom” (a cut down version of his 1901 book, “Epsom: its history & surroundings“).
Swete also mentions “old furniture” obscuring the other end of the building. We have long tracked an upholstery/furnishings business there, but it had now expanded into “The Epsom Pantechnicon and Furniture Warehouse” run by William Bristow – as shown below.
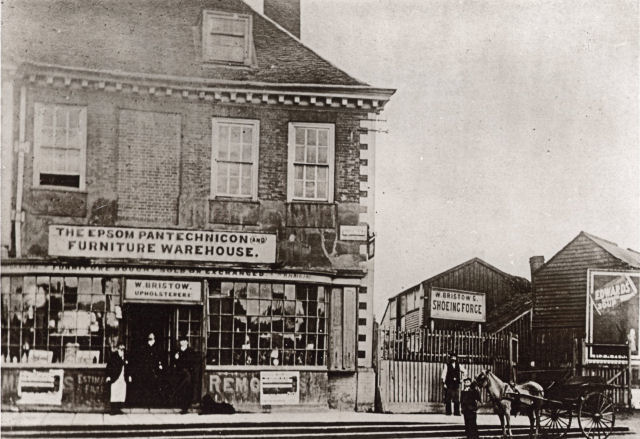 Waterloo House, with the Bristow commercial premises on the right.
Image courtesy of Epsom & Ewell Local And Family History Centre .
That photograph also shows that Bristow’s operated a shoeing forge to the side and rear of the property: as shown below, horse drawn transport was still much used.
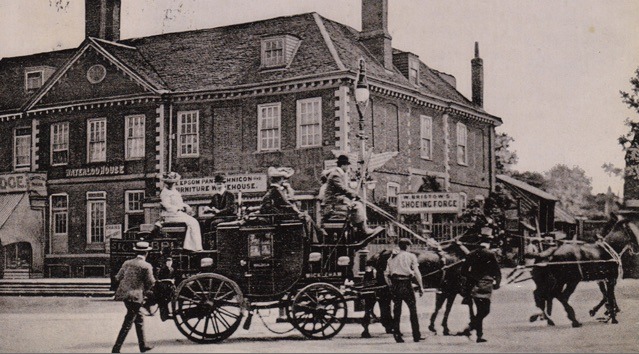 From a c.1906 postcard.
(By the time of the c.1915 image below, the central section has remodelled to be a separate retail outlet.)
Image with thanks to the Epsom and Ewell Local and Family History Centre.
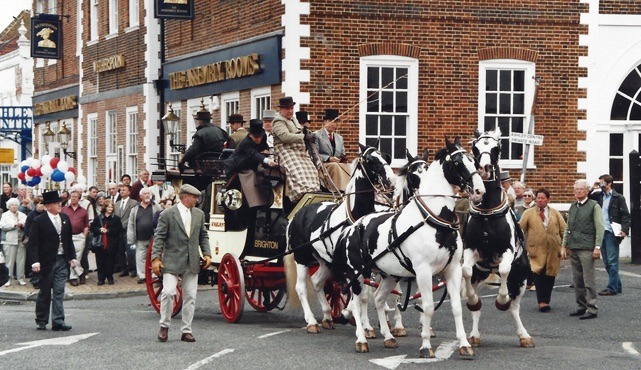 . . . and a re-enactment a century later.
Photograph with thanks to Bourne Hall Museum.
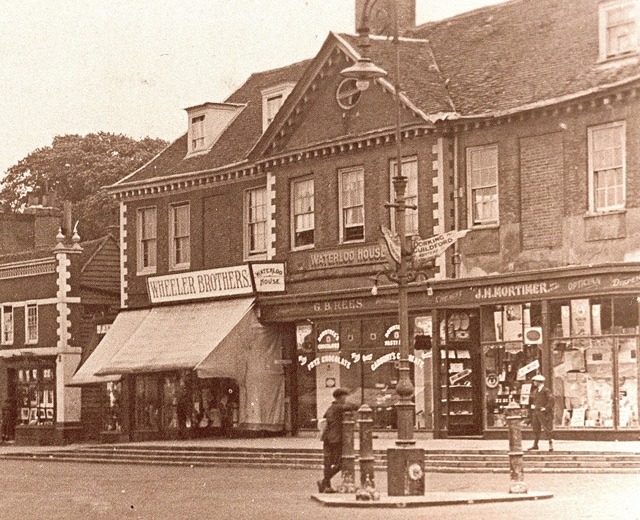 Part of a c.1915 postcard showing the arrival of Wheelers as the successor to J M Oldridge. Other occupiers were G B Rees (Confectioner) and J H Mortimer (Chemist & Optician) – radical changes from the long-running furnishing businesses.
(This is the building’s incarnation depicted in Bourne Hall’s diorama pictured early in Part 1 of this article.)
Image with thanks to the Epsom and Ewell Local and Family History Centre.
The following picture (from a 1926 advertisement in Christ Church Epsom Common’s 50th anniversary history booklet) shows that Wheelers had now extended into the central part of the building.
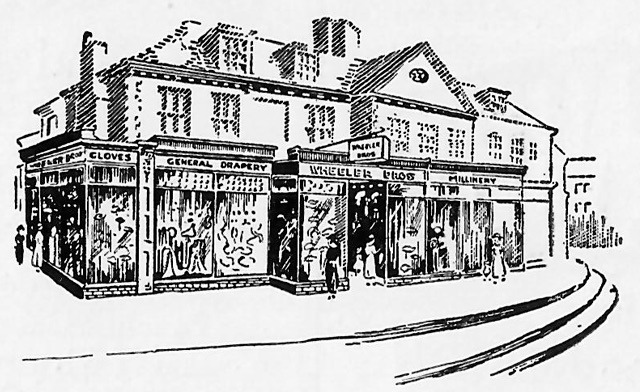 From a 1926 advertisement for Wheeler Bros (in Christ Church Epsom Common’s 50th anniversary history booklet).
The following photographs – from the 1930s (and in what is understood to be chronological order) – show that the non-Wheeler sections of the building were less than cherished.
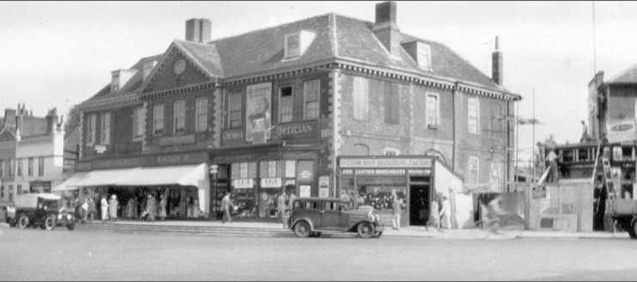 Now with a lean-to shop on the side. The business between Wheelers and the lean-to continued to be the Opticians first seen in the c.1915 postcard above.
Photograph with thanks to Bourne Hall Museum.
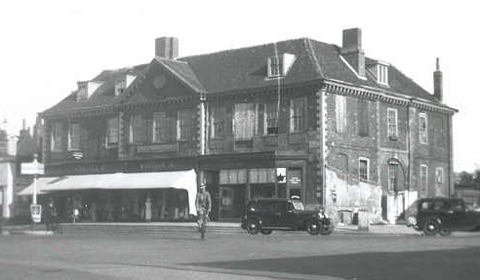 . . . and with the lean-to now demolished . . .
Photograph with thanks to Bourne Hall Museum.
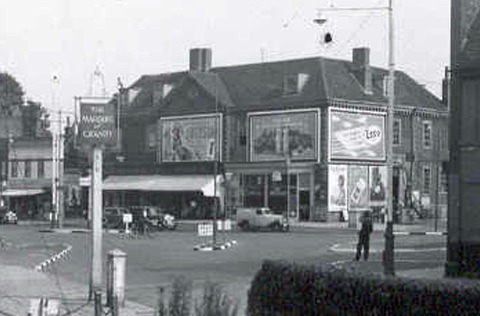 . . . and then festooned with hoardings.
Photograph with thanks to Bourne Hall Museum.
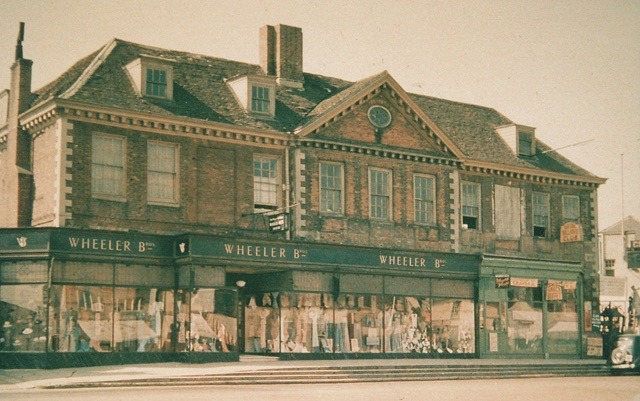 A rare pre-WW2 colour photograph.
Photograph with thanks to Bourne Hall Museum.
In the photograph above, the sign over the non-Wheeler ground-floor section reads “Snack/Buffet”, doubtless the precursor to the postwar “George’s Central Buffet” – see Part 4. The sign above that reads “###/Billiards/Club”, and it’s worth noting that the original layout of the Assembly Rooms had a billiard room upstairs on the left here – see the floor plans in Part 1.
That concludes Part 3. Click this link for the final Part 4 (1950 to date) – or these to go back to Part 1 (1692-1730) or Part 2 (1730-1900).
Roger Morgan © 2023
With special thanks to the late Peter Reed for his encouragement in tackling this,
and his invaluable help in sourcing many of the illustrations.
NOTE: This four-part article is necessarily something of a dash through 300+ years of history. For much more detail – particularly about the initial construction – see the 1998 report by the Royal Commission on the Historical Monuments of England (which, in 1999, was merged with Historic England) and the Nonsuch Antiquarian Society’s Occasional Paper No 17 published in 1999. (Both of these documents use the building’s then current name of “Waterloo House”.)