
THE ASSEMBLY ROOMS, EPSOM: Part 1
(from Victorian times to 2000 known as “Waterloo House”)
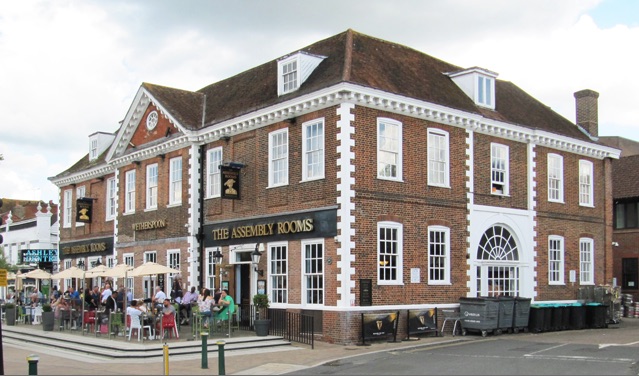 The Assembly Rooms in 2023
Photograph © Roger Morgan
Introduction
While this magnificent building – a dominant presence in Epsom’s marketplace – is clearly old, many are surprised to learn that it is now in its fourth century. It is not surprising to find that it is protected with a statutory listing at Grade II* (reserved for “particularly important buildings of more than special interest“). Historic England’s formal listing is at this link. While most of that is technical detail, it ends with these words, “Important as the earliest known surviving building of this type in England“.
The building’s doors were opened for the first time in 1692, to serve as assembly rooms for the recreation of the gentry during their visits to “take the waters” from Epsom’s famous well. The discovery of that well in about 1616 and the development of Epsom as a Spa Town is thoroughly set out in our separate article. This article concentrates on the Assembly Rooms themselves and charts their rather random route from the glory days of the Spa back to a present-day use that is more in line with their original purpose.
To make things more manageable, I have handled these 300+ years of history in four sections. This first part describes the building of the Assembly Rooms and their initial use. Subsequent parts deal with the building’s post-Spa life in three stages: c. 1730-1900; 1900-1950; and 1950 to date. At the end of each section are clickable links to the others.
PART 1: The building of the Assembly Rooms and their initial use
Throughout the 17th Century, Epsom grew to cater for the increasing numbers coming to take the waters. By the 1690s, the town centre had good facilities for the essentials of eating, drinking and sleeping. It had, however, only limited provision for entertainment – and that was mainly al fresco in the form of a bowling green, and pits for cock-fighting and bear-baiting. That provision was made on open ground to the rear of the Assembly Rooms’ eventual site – which is understood to have been occupied at the time by some minor timber-framed buildings.
In the early 1690s, two enterprising Londoners – Randolph Ashenhurst and Michael Cope – acquired the whole site and raised a substantial mortgage with which they commissioned the clearance of the old buildings and the construction of the Assembly Rooms. It is understood that they were built in two stages – the first (front) section being completed in 1692 and the rest a few years later.
Social life after the 1660 Restoration of Charles II allowed for the free intermingling of the sexes in social gatherings and, in facilitating this, the Assembly Rooms were a widely-welcomed addition to Epsom Spa’s facilities. The rooms had to be large enough to accommodate a lot of people, especially for such activities as dancing and watching plays. However, as dictated by the building technology of the day, such space came only by making rooms long and relatively narrow – which actually suited the then current dance styles.
The central area of Bourne Hall Museum’s first-floor exhibition space is backed by a diorama of the south side of Epsom’s market place in about 1910. As shown in the photograph below, just to the right of the depiction of that stage in the life of the Assembly Rooms is, thanks to the generosity of Hilary Senior, a carefully researched and exquisitely detailed scale model of them in their original form.
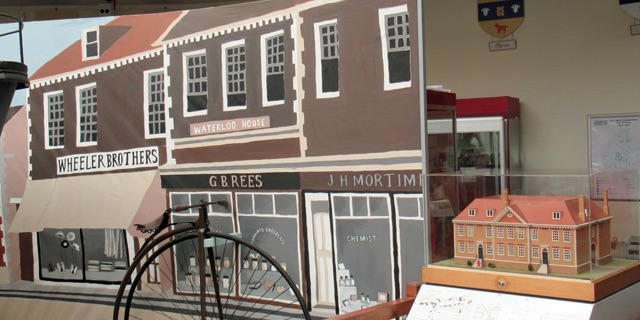 Bourne Hall Museum’s diorama showing the c. 1915 Assembly Rooms and its model of the original incarnation.
Photograph by Roger Morgan © 2023
The following photographs show the model in more detail.
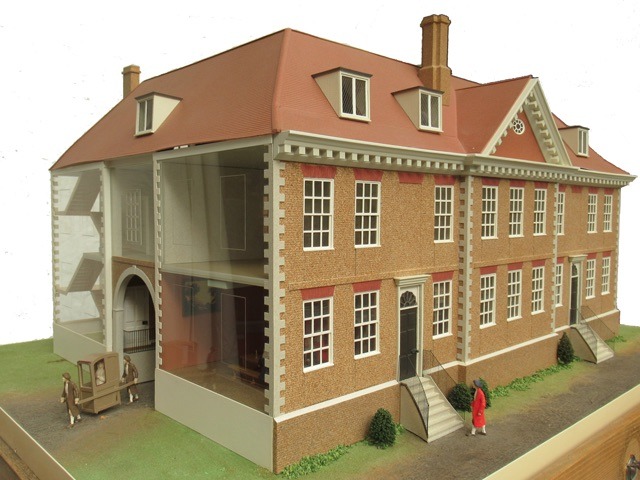 The front and left (East) side of the model.
Photograph by Roger Morgan © 2023
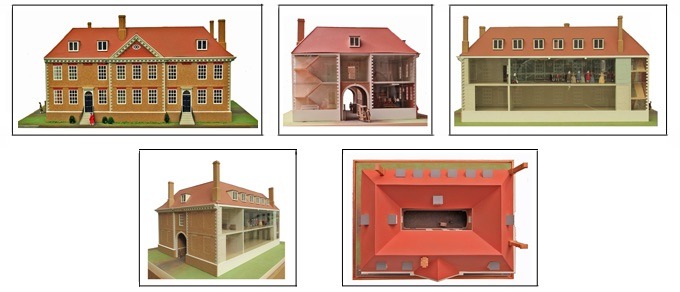
Thumbnails of other views being: the front; the left (east) side; the back; from the SW corner; and from above.
(Clicking any of these thumbnails will provide a larger image.)
Photographs by Roger Morgan © 2023
The information panels on the model’s stand include the following floor plans and side elevation.
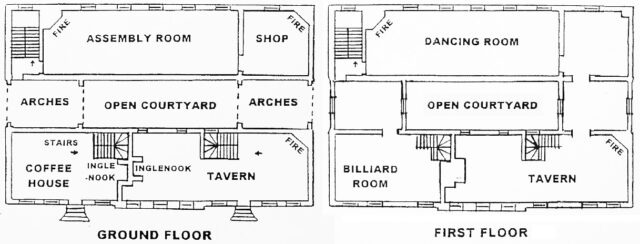 Note that the front and back sections are linked only at first floor level. This allowed the passage of sedan chairs and small carriages through the central courtyard (which, at its centre, was open to the sky) to the entrance to the ground floor Assembly Room proper and the stairs to the first floor Dancing Room.
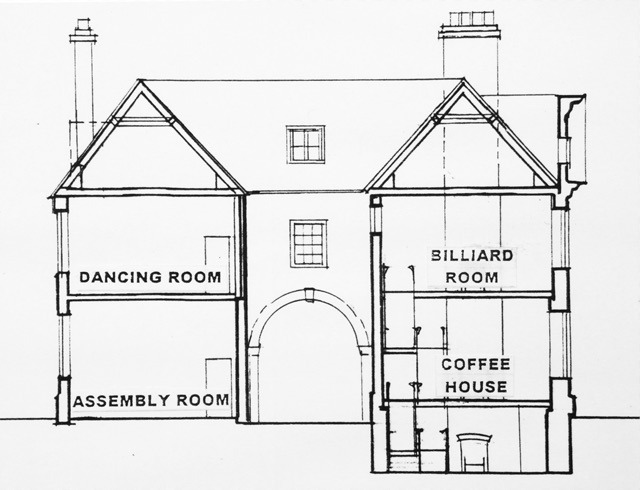 East side elevation. The front (on the right here, with its small basement) is understood to be the first section built and, like other Epsom buildings of this vintage, to have incorporated some material recycled from the dismantled Nonsuch Palace.
Also displayed on the model’s stand is a useful brief history of the Assembly Rooms’ origins, construction and use, as below.
The Assembly Rooms stood at the heart of the social life of Epsom Spa. The healing waters of the Common were discovered at the beginning of the seventeenth century, and they had attracted many visitors from this country and abroad. But there was nothing tor visitors to do, except to walk on the Downs and breathe the country air.
What Epsom needed was some kind of a centre for entertainment. By 1671, an enterprising villager had built a bowling green on the corner of South Street and the High Street. Twenty years later, this was taken over for a much more ambitious development, financed by two goldsmiths from London called Randolph Ashenhurst and Michael Cope. Between 1692 and 1699, they raised £3,600 in mortgages – a prodigious amount of money at the time – and created the Assembly Rooms.
Building went on in stages, but when it was complete, the Assembly Rooms were the largest and most elegant property in Epsom. On the ground floor at the front there was a coffee house where gentlemen could gather, over a cup of the new and highly fashionable drink, to discuss the business of the day. To the right there was a tavern serving wine and at the back, looking out over the newly refurbished bowling green, ladies and gentlemen could gather for cards and gossip in the long Assembly Room. Dances were held in another long room on the first floor, while shopkeepers selling chinaware and fine fabrics were encouraged to set up their stalls nearby. The grounds extended to what is now Rosebery Park, and they contained garden walks and a cockpit where bets could be placed on the success of famous fighting cocks.
Epsom was well ahead of the competition in providing a facility like this. Other spas were more rudimentary: Tunbridge Wells did not have a paved walk in tile town until after 1698; the market hall at Bath was developed for dancing at the same time, but Bath did not have a proper Assembly Room until 1769, and their Pump Room came twenty years later.
What was it like to drink the waters at the Assembly Rooms? Celia Fiennes, a lady who travelled the length and breadth of Britain sampling its spas, came here in 1711. She was impressed with the neatness of the town, admiring the hedges and trained trees in front of most houses. You could watch “raceing of boyes, or rabbets, or piggs; in the evening the Company meete in the Greenes, first in Upper Green, many steps up, where are Gentlemen bowling, Ladyes walking, the benches round to sitt, there are little shopps, and a gameing or dancing-roome“. This was behind what is now McCafferty’s (formerly The Albion), but in the evening the ladies and gentlemen moved to the gardens behind The Assembly Rooms “just in the heart of the town, it is a much neater Green and warmer, the whole side of this is a very large roome with large sashe windows to the Green with cusheons in the windows and seates all along; there are two hazard-boards; at the end is a Milliner and China shop this is belonging to the great tavern or eateing house and all the length of this roome to the street ward is a piazza wall, and a row of trees cutt and platted together as the fashion of the place”. (Celia’s piazza wall can still be seen – it is a passageway through the centre of the building which allowed sedan chairs or even carriages to drop off their passengers under cover. They could then ascend by one of the two grand stairways to the dancing rooms.)
That concludes Part 1. Click this link for Part 2 (1730-1900) – or these for Part 3 (1900-1950) or Part 4 (1950 to date).
Roger Morgan © 2023
With special thanks to the late Peter Reed for his encouragement in tackling this,
and his invaluable help in sourcing many of the illustrations.
NOTE: This four-part article is necessarily something of a dash through 300+ years of history. For much more detail – particularly about the initial construction – see the 1998 report by the Royal Commission on the Historical Monuments of England (which, in 1999, was merged with Historic England) and the Nonsuch Antiquarian Society’s Occasional Paper No 17 of 1999. (Both of these documents use the building’s then current name of “Waterloo House”.)