
St MARTIN OF TOURS, EPSOM
A summary of its internal features
(Click here for our main page about St Martin’s)
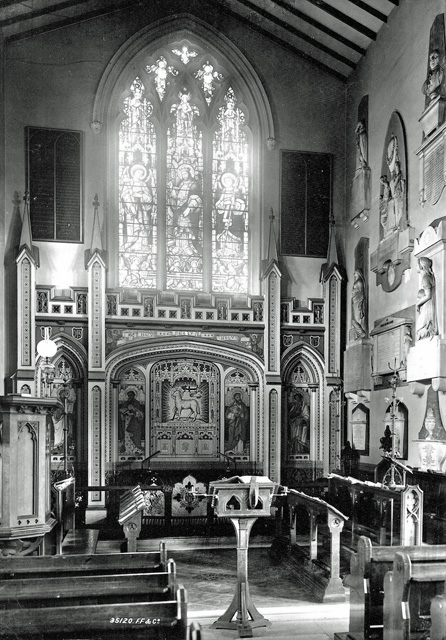 Interior 1895 Chancel and Monument
As was made clear in the general history, the present church of St. Martin of Tours is made up of three distinct sections:
• the tower, which is fifteenth century,
• the nave, which dates from 1824, and
• the east end, which is Edwardian.
The west end of the church, where this guide commences, draws together the medieval and nineteenth century elements for, although the tower which forms the north-west corner of the church, is entered through a small oak door on the outside of the building, its ground floor is accessible only from within the church. The fifteenth century tower arches, only one of which is now open, were originally hidden by the west gallery of 1824, and were revealed only when the latter was removed in 1909. Before the erection of the screen at the west end in 1927, it was possible to enter the church by the northwest door and pass under the tower to the north aisle.
The Font which, like the tower, dates from the fifteenth century, was originally to be found in this section of the church. It was later moved to the south-western end of the nave and, in the early 2000s, again moved to its present position in the centre making it the first item seen on entering the church. It is an octagonal work, decorated with quatrefoils with variously ornamental centres around the bowl; and with two curious heads, two roses, two blank shields, a roundel and a fish, encircling the crown of the pedestal.
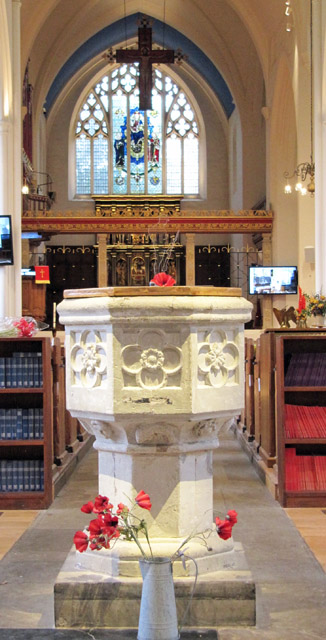 The fifteenth century font
Photograph By Roger Morgan © 2019
The western end of the church, between the screen and the west door, is now used as a library and display area. It used to be the location of three of the treasures possessed by St. Martin’s. Only one of these remains in situ, being the sculpted Coat of Arms of King George IV [king from 1820 to 1830] above the west door (and below what was, until 1873, the organ loft). The quartered arms of England, Scotland, Ireland and England – namely the lion passant guardant, the lion rampant, and the harp – which are borne by the present Queen, are, in this case, joined by the arms of Hanover, a state ruled by British monarchs from the accession of King George I in 1714 until the death of King William IV in 1837. These German arms are represented on a small shield in the centre of the royal coat of arms, and depict, in the first third, the two golden lions passant guardant on red of Brunswick; in the second third, a blue lion on a golden background spattered with red hearts, the arms of Luneburg; and in the lower third, the white horse of Hanover galloped in a red field.
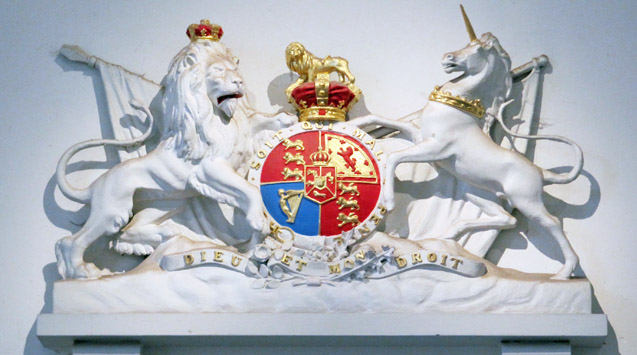 George IV’s Coat of Arms
Photograph by Roger Morgan © 2019
The second treasure is a copy of the “Vinegar Bible”, so called because it contains the misprint “the parable of the vinegar” rather than “the parable of the vineyard,” in the 20th chapter of St. Luke’s gospel. The bible, which dates from the year 1717, was one of the largest and most beautiful editions of the bible ever to be published, but, despite the acknowledged accuracy of its typography, it will always be remembered for the strange printing error which gives it its name. While the Bible remains in St Martin’s ownership, the original is no longer on display.
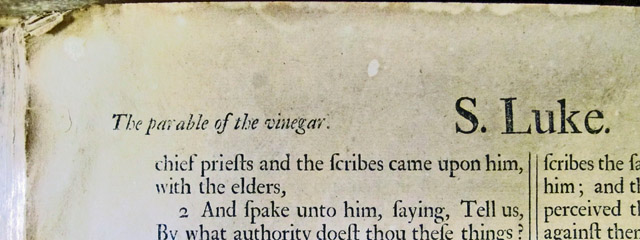 The misprint in the “Vinegar Bible”
Photograph by Roger Morgan © 2019
The third treasure is the Parish Chest. This is now located under the War Memorials in the north transept. Made of Spanish mahogany, it stands nearly four feet high, and its heavily carved sides depict delicately produced inlaid figures in Elizabethan costume. Rumour has it that the wood was spoil from the Spanish armada, and that the chest itself made its way to St. Martin’s after having done service in Nonsuch Palace, but the amount of truth in this legend is impossible to judge.
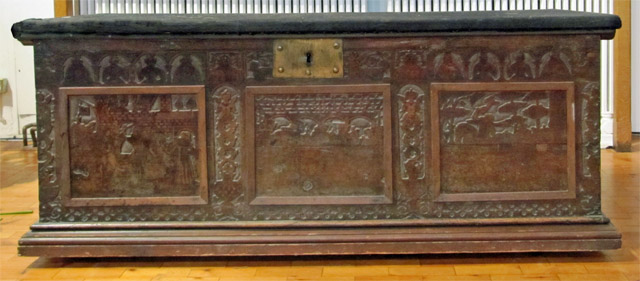 The Parish Chest
Photograph by Roger Morgan © 2019
The interior of the Nave, with its thin perpendicular piers and high side aisles, was built in the so called “commissioners’ gothic” style of architecture, popular in the early years of the nineteenth century. Reactions to this revived style have varied considerably over the years. C. J. Swete, writing in his Handbook of Epsomin 1860, noted that “the interior of the Church is decidedly handsome, and strikes one as, perhaps, the most comfortable and suitable building for public worship that could be contrived.” On the other hand, more recent writers have criticised the flimsy nature of an architectural style which copied for effect rather than for necessity.
The medieval tower arches have a feeling of solidity about them because they support the weight of the tower above. The arches which divide the nave from the two side aisles are not an essential source of support for the roof, and consequently their otherwise graceful appearance has a touch of theatricality about it. This light and airy feeling within the nave is, however, not to be discounted, and was increased in 1908 when the north and south galleries were removed. A memento remains of these old appendages to the church in the shape of the small protruding supports for the north gallery, which are still to be seen to the left of the present hymn board. [Another reminder is the positioning of some memorials too high on the north wall of the nave to be read from ground level but which would have been easily read from the gallery.]
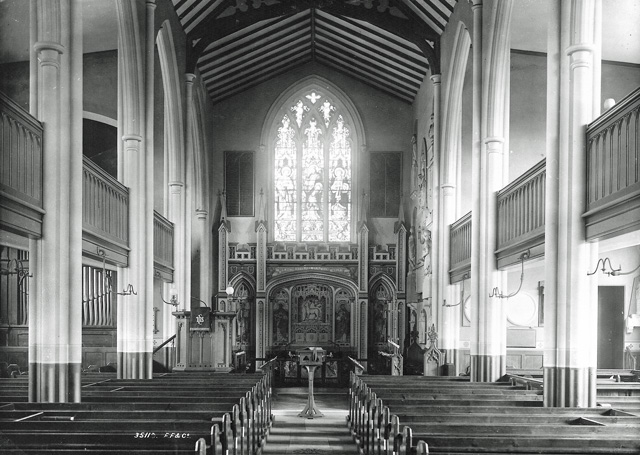
Interior 1895 Galleries
The best vantage point to adopt in order to understand the later architectural development of St. Martin’s is mid-way between the lectern and the pulpit. A glance at the nave roof as it meets the central crossing clearly illustrates the dividing line which separates the 1824 nave from the 1907 transepts and chancel. The flint covered wall of the early church has been thinly disguised by a coat of whitewash, and the existence of a drainpipe easily visible on the north-east, and formerly exterior, corner of the nave, emphasises the fact that this was once the outside of the building. Added to this, the arcading which divides the nave from the north aisle has been clumsily broken at the point where the 1907 building takes over from its nineteenth century predecessor; a clear indication of the “temporary” nature of the fusion.
The main feature of the east end of the church – and, indeed, the focal point of St. Martin’s as a whole – is the Reredos, the work of the architect, Sir Charles Nicholson, and dedicated by the Bishop of Guildford on the 18th January, 1931. In the centre at the top is the figure of Christ the King, flanked on the right by St. Stephen and St. Michael and, on the left, by St. John and St. Martin. Below, in the centre, is the Adoration of the Lamb, flanked by St. Hilda, St. Cecilia, St. Mary Magdalene, and St. Joan of Arc, on side; and by St. Paul, St. Peter, King David, St. Hugh of Lincoln, and Little St. Hugh, on the other. Nicholson was also responsible for the choir stalls, which arrived in 1928, and the organ case.
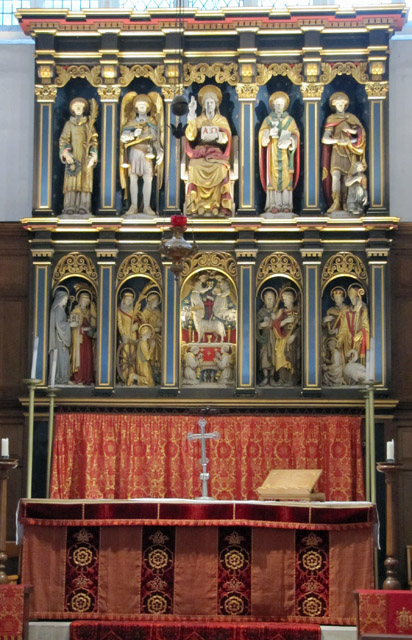 The Reredos
Photograph by Roger Morgan © 2019
The Organ itself, which can be seen above the lady chapel, was designed by Sir George Martin, the organist of St. Paul’s Cathedral, and was executed by Messrs Norman & Beard in 1909. The Rood Screen dates from 1920 as does the Screen which separates the chancel and the lady chapel. This last was designed in an art nouveau style, and is a memorial to boys of Upland House School, who died in the First World War. Another screen, in the north transept, decorated with the arms of the Sees of Canterbury and Winchester, commemorates the men of the parish who perished in the same war. In the sanctuary is to be found the Bishop’s Chair, the work of Ernest Rahbula, and in the crossing is the Pulpit, designed by Cecil Grellier, both dating from 1933, and a brass Lectern, which was made in 1898.
St. Martin’s is not rich in Stained Glass, and the oldest pieces the church possesses are the coats of arms of George IV and the Bishop of Winchester – sections of the 1824 Willement window, which are round set in the window of the choir vestry.
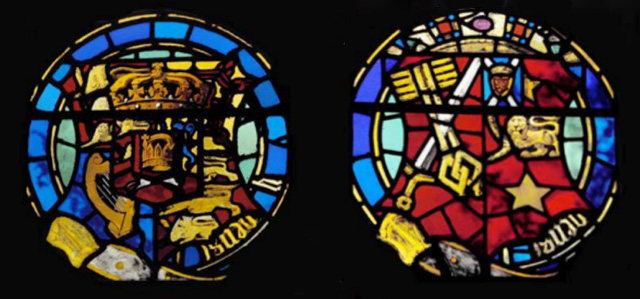
Coats of arms from the 1824 East Window, now in the Choir Vestry
Copyright acknowledged
The west window appears to be the oldest complete work within the church, and it commemorates members of the family of the Rev. Bradney Bockett, an eccentric and colourful character who was Vicar of the parish from 1839 until 1883. Threatened, on one occasion, with suspension for refusing to open the church for a baptism, Bockett wrote to the bishop, “My dear Lord Bishop, If you suspend me, I’ll be hanged. Yours faithfully in Christ, Benjamin Bradney Bockett.” Moreover, the level of Mr. Bockett’s churchmanship was made clear by his advertisement for a curate in 1881, which bluntly announced, “Curate wanted for Epsom by decided Protestant free from ritualistic follies,” and amplified this statement by pointing out that a gown was used in the pulpit, that there was “no intoning, no Blasphemous hymns, (and) no eastward position,” and that although there was a choir, it was not surpliced. Mr. Bockett ended his plea for assistance with the tempting information, “Good organ and clever organist, Stipend £150.”
Bradney Bockett’s unusual behaviour had manifested Itself long before he became vicar of Epsom, and an early example of his individuality in this respect was recorded by a newspaper of 7th February, 1828, under the heading “Mr. Benjamin Bradney Bockett Goes a Wooing,” which ran as follows:
“At Hatton Police Court a fashionably dressed young man named Benjamin Bradney Bocket was charged with taking and carrying away the daughter of William Bramwel Esq., of Tavistock Street. Mr. Bramwell had forbidden Bocket his house. The young lady protested that Bocket had won her heart, and should have her hand. Her mother, into whose good graces Bocket had crept by displays of Evangelical Godliness, supported her. On January 26th, Bocket and a man named Johnson entered Mr. Bramwell’s house. Friends in the house urged Fanny not to go. Bocket said, ‘Fanny, do not return to your father: he will do you bodily harm. Come with me. Should he attempt to interrupt our flight I will ‘blow his brains out.’ Accused remanded on bail.”
One wonders whether the parishioners of St. Martin’s appreciated the single-mindedness of purpose as well as the “Evangelical Godliness” they were about to face when their new vicar arrived in Epsom, eleven years after his somewhat forceful wooing.
The Bockett Window itself is something of an enigma. It bears the date 1878, but Gordon Home, writing at the turn of the century [in his 1901 EPSOM, its history & its surroundings], maintained that “with the exception of the east window of the church, all (windows) are filled with plain leaded glass”, a statement supported by the parish magazine of December, 1904, which claimed that “not a single memorial window … stands as part or parcel of the fabric”. On the other hand, the Bockett memorial window is not listed in the record of gifts to the church which date from 1905 onwards. The style of the window is certainly Victorian, but exactly when the stained glass was installed is an unsolved mystery.
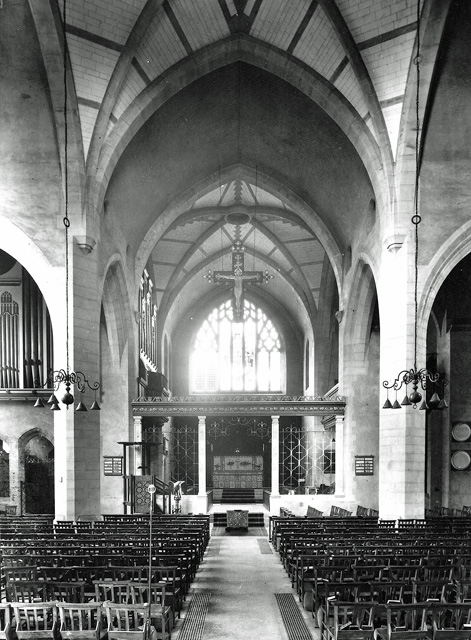
Interior 1923 Chancel and Rood Screen
The East Window, which shows Christ in his glory, surmounted by the arms of the sees of Canterbury and Winchester, was designed by Christopher Webb and dates from 1922. It contains three central lights, and commemorates members of the Buller family, who lived at Down Hall in the Burgh Heath Road. This window replaced the original 1907 window, which was moved to a new position above the minstrel gallery in the South chancel.
Over the war memorials in the north transept is by far the most spectacular of the windows in the church. This is the great Benedicite Window, which commemorates members of the Grellier family, and which is the work of Karl Parsons. It was presented to the church in 1921, and portrays the elements, the seasons and other features of the canticle as figures in a swirling mass of colours.
Next to the Benedicite window is the Bishop’s Window, comprising three lights. These depict Samuel Wilberforce, son of the William Wilberforce of anti-slavery fame, and bishop of Winchester from 1869 to 1873; William Wykeham, bishop of Winchester from 1367 to 1404; and St. Birinus, founder of the diocese of Dorchester in 635, out of which the diocese of Winchester was later to be carved. Appropriately enough, the arms above the central figure, that of William Wykeham, are those of both New College, Oxford, and Winchester School: two institutions founded by the bishop. Above Bishop Wilberforce are the royal arms. Above St. Birinus is an open bible containing the words “In the Beginning was the Word”, and, beneath him is a boat – an apt reminder of his work as a missionary. Below the figure of Bishop Wilberforce is to be seen a rendering of the monument near Dorking which marks the spot where the bishop was thrown from his horse and killed. Below William Wykeham is an example of the perpendicular form of architecture which the fourteenth century bishop did much to popularise. Finally, and equally appropriately, the central light was the gift of Sir Charles Nicholson, the creator of that section of the church in which this window is to be found.
Above the Evelyn monument in the south transept is the Northey Window of two lights, presented by the Rev. E. W. Northey of Woodcote House, in memory of his father, E. R. Northey Esq., who died in 1878. It depicts David, King of Israel, and Hezekiah, King of Judah, in the two lights, and the Northey arms, “Or on a fesse azure, between three panthers statent proper, semée of estoiles argent, a pansy of the first between two lilies of the third,” are to be found in the tracery above.
Stephen Turner
July 1977
Note: The above text [other than some updating in paragraphs 3-6 (to reflect the items’ current – 2019 – location) and the square-bracketed notes] and greyscale illustrations are, with thanks, taken from the booklet written by Stephen Turner in 1977 and reissued by St Martin’s in 2004.
Roger Morgan 2019