
“THE WOODCOTE”
being the 2020s redevelopment of Woodcote Grove, Chalk Lane, Epsom
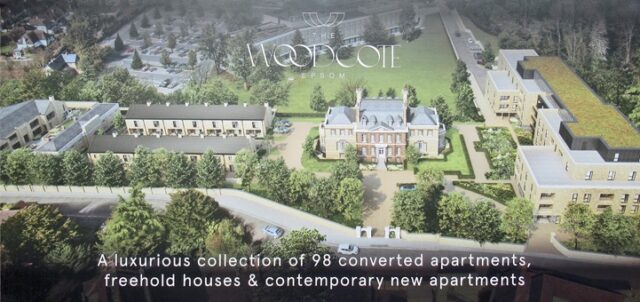 Advertisement for “The Woodcote” development posted on Chalk Lane, Epsom.
Photograph by Roger Morgan © 2023
The history of the original grand house, from its construction in about 1720 to its 1957 purchase by Epsom-based Consultants W S Atkins, is set out in our article at this link. This article first looks at its subsequent history as offices, but then concentrates on the early 2020s redevelopment for housing – which, as we shall see, has resulted in the resurrection of some old names.
Shortly after acquiring the house, which they refurbished, Atkins built a long dog-leg 4-storey office block along the SE edge of the site and two 2-storey blocks on the NW, each side of the original stable block.
All this is neatly captured in the following aerial view, being part of one of the many aerial photographs commissioned by the Epsom Civic Society in 2008.
 The W S Atkins Woodcote Grove offices in 2008.
Photograph with thanks to the Epsom Civic Society.
The photograph was taken from the southwest. (Chalk Lane runs across just above the bottom edge, with Ashley Road running diagonally across the top right corner.) The Grade II* listed house is obvious – as is the 4-storey dog-leg office block. The arrow points to the original Grade II listed stable block. That is between a couple of single-storey structures erected by Atkins, a clearer view of which is in the following extract from another of the Civic Society’s 2008 aerial photos – this one taken from the northeast.
 Another view of W S Atkins’ Woodcote Grove offices in 2008.
Photograph with thanks to the Epsom Civic Society.
As can be seen in the photograph below, the house’s original site ran all the way to Ashley Road. In the 1950s, about half the site was acquired for St Martin’s Infant and Junior Schools.
 A c.1910 photograph of Woodcote Grove from the Ashley Road boundary of its grounds.
Photograph courtesy of Bourne Hall Museum.
In the 2010s, Atkins commissioned the building of a modern 3-storey office block behind the old house. After its completion in 2019, work began on redeveloping the rest of the site for residential use.
 W S Atkins’ new “Woodcote Grove” building.
(Note the original Woodcote Grove on the far left.)
Photograph by Roger Morgan © 2023
The old house and its stable block (listed, respectively, with Grades II* and II) were renovated and adapted to provide apartments. All the other 1950s/60s buildings were demolished and replaced with new housing. As Atkins had carried the name “Woodcote Grove” to its new block, a different name was needed for the old house and names were needed for all the other buildings – all as shown below.
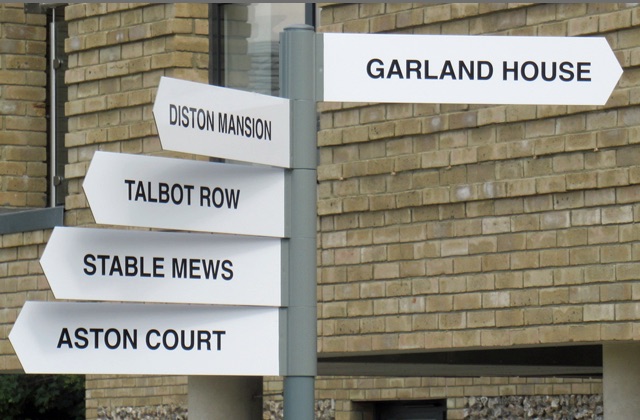 The on-site signpost indicating the five elements of “The Woodcote”.
Photograph by Roger Morgan © 2023
The origin of these names is as follows.
• “Diston Mansion” – for the old house – comes from Josiah Diston who had it built in about 1720. He called the house and its estate “Mount Diston” after the large circular mound to its south. (This is the mound round which, in the late 1800s, the carriageway ran to the Durdans from the new lodge in Ashley Road – see our recent article on Lord Rosebery’s changes to The Durdans).
• “Garland House” – for the 4-storey block of apartments – comes from Nathaniel Garland who, in 1730, bought the original house from Josiah Diston. In his time, the house was called “Garlands”.
• “Talbot Row” – for the two terraces providing a total of 14 freehold dwellings – comes from the maiden name of Sharington Talbot. In 1772, she married Lewis Peak Garland who had inherited the house from his late father.
• “Stable Mews” – for the apartments in the converted stable block – is self-explanatory.
• “Aston Court” – for the new apartments on the far side of the old stables – comes from Alfred Withall Aston who, with his family, lived at what had come to be called “Woodcote Grove” for some 30 years from 1895.
For completeness, I should mention that the previously anonymous access from Ashley Road is now called “Woodcote Grove”.
All the above is pulled together in the following sketch plan.
 Sketch plan of the evolution of the Woodcote Grove Estate.
(The labels 1 to 9 are explained in the paragraph below.)
Drawn by Roger Morgan 2023
In that sketch plan:
• 1 & 2 point to the original house (now “Diston Mansion”) and the old Stables (now “Stable Mews”) both coloured green;
• 3, 4 & 5 point to the demolished Atkins’ offices (the orange outlines);
• 6, 7 & 8 point to, respectively, “Garland House”, “Talbot Row” and “Aston Court” (each coloured blue); and
• 9 points to Atkins’ new offices (coloured magenta).
With that overview in mind, we conclude with some photographs of the recent development.
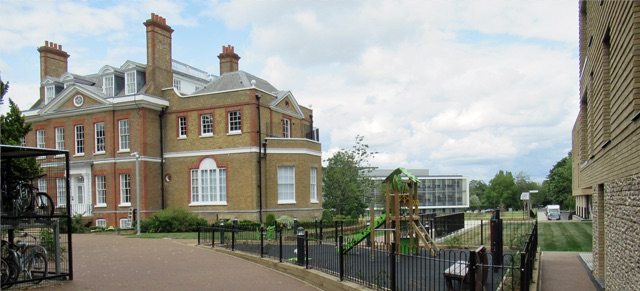 What is now Diston Mansion on the left, with Atkins’ new offices in the distance and Garland House on the right, as seen from Chalk Lane.
Photograph by Roger Morgan © 2023
 Across the back of Diston Mansion towards Garland House,
Photograph by Roger Morgan © 2023
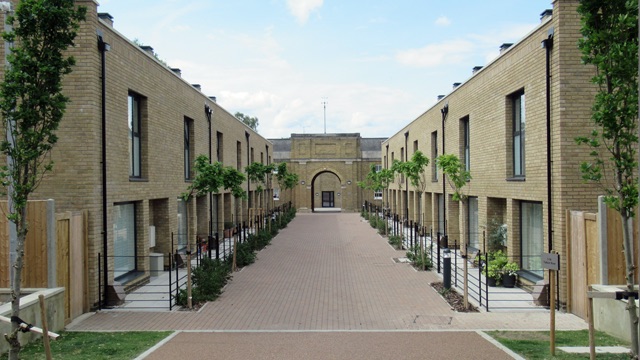 Looking down Talbot Row from Diston Mansion towards Stable Mews.
Photograph by Roger Morgan © 2023
 Stable Mews.
Photograph by Roger Morgan © 2023
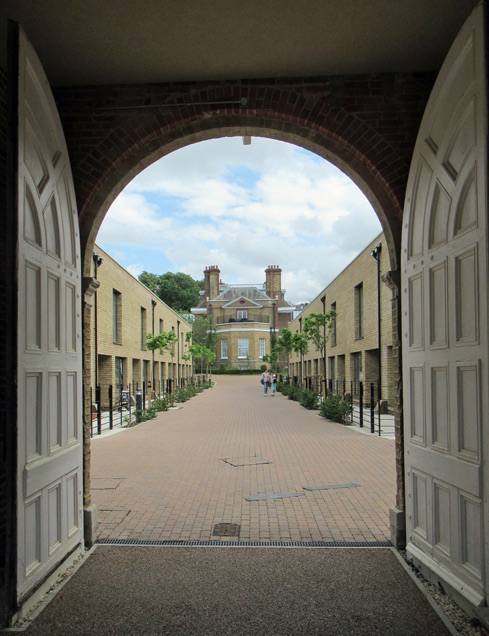 Looking up Talbot Row from Stable Mews to Diston Mansion.
Photograph by Roger Morgan © 2023
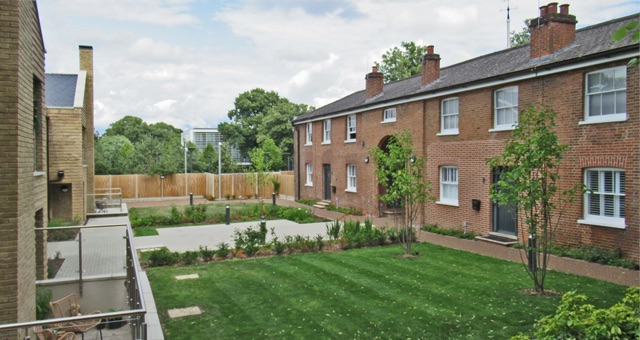 The courtyard between Stable Mews and Aston Court, with Atkins’ new offices beyond.
Photograph by Roger Morgan © 2023
 Aston Court.
Photograph by Roger Morgan © 2023
Roger Morgan © 2023