
Hospital Cluster – West Park
This page is part of a series of articles on the 5 hospitals that made up the Epsom Hospital Cluster it should be read in conjunction with the main introduction page. We only cover the general development of the hospital but if you are looking for more specific information or want hospital records please see the following research guide West Park.
 Postcard view of West Park Hospital. Date not known.
Image courtesy of Bourne Hall Museum
 Aerial view of West Park Hospital, believed to be taken c1938.
Image courtesy of Epsom & Ewell Local & Family History Centre.
In 1896 the London County Council (LCC) bought a rundown estate in Epsom called Horton Manor from Sir Thomas Buxton. The Estate was 15 miles from the centre of London, covered 1060 acres of land and had a Mansion House, offices, gardens and grounds, woods, four farms together with land set aside for arable and pasture. The original plan was to build six large hospitals, each to hold two thousand patients but in the end only five hospitals were built.
The initial planning for West Park Asyulm (Epsom Cluster No.5) was started in 1906 and building work commenced with the intention that the hospital was to be opened in 1916. However, work on West Park was halted because of the outbreak of the First World War when the Canadian Military took over the buildings that had been completed. After the Canadians handed back the buildings to the LCC in 1921 work on finishing the hospital started but was not fully completed by on 20 June 1924 the date of the formal opening ceremony by The Right Honourable John Wheatley M.P., the Minister of Health. In the next two years the infirmary, the female acute wards, a male farm villa and the chapel, were finished. In 1929 the Asylum’s name was changed to West Park Mental Hospital.
West Park built as a set of separate ward buildings behind and slightly to one side of the one in front in a sort of curved arrowhead shape. The main services were in the middle of the arrow so, in plan view, it looks like Horton and Long Grove but without the curved main corridor. It comprised 45 wards for 2096 patients, on a total of 83.5 acres, of which 9 were taken up for the buildings and the associated one and a half miles of service tunnels. The wards were two storeys high, built using red brick with reinforced concrete floors between the two levels. The combined chimney and water tower stood 120 feet high (36.6m): it held 3 large water tanks and stood on an 18 foot (5.5m) solid base made of blue engineering bricks. The Horton Light Railway, previously built for the construction at Long Grove, was extended to move building supplies to the new site. After the building works had finished the light railway was used to move coal, and hospital supplies till it closed in the 1960s.
The initial estimate of costs was £517,930 but, because of the interruption and wartime inflation, the final cost was £1,030,670 (or about £363m at 2012 prices). As a cost-saving measure softwood flooring was installed, rather than the hard wood floors used elsewhere on the cluster, but this was a false economy as it considerably increased the maintenance costs. The scheme architect was William C Clifford-Smith. By 13 November 1925, 1720 patients had been admitted, 1117 by transfer from other establishments and 603 by direct admission, and these patients were under the care of 6 doctors and the Medical Superintendent.
West Park House stood in West Park Drive just outside the main gate and was the residence of the Physician Superintendent. In 1960 it was converted to become the School of Nursing until, in 1984, it became the NHS Day Nursery for West Park Hospital. As of 2016, it continues to operate as a day nursery but no longer exclusively for the NHS. West Park Drive also held two sets of semi-detached cottages for senior staff. Matron and the Steward quarters were in two detached houses on the main drive. Hollywood Lodge, was part of the original Horton Manor Estate but was not bought by the LCC in 1896, was purchased in 1930 and was converted for use by West Park and Manor Hospitals.
‘Breakfast was always tea, bread, margarine and porridge – eggs were a rarity reserved for sick diets and marmalade appeared occasionally. Supper could be relied on without fail – cocoa and cake. The working patients received in addition a mid-morning break of tea and cake. The cake was made in the bakery, the fat content normally being dripping; it was substantial and varied – but it must be recorded in all honesty that it was very filling. On the other hand, dinner provided a roast twice a week, stew at least once a week, and fish on Fridays; other main courses included sausages, boiled bacon and home made brawn; potatoes were never served roasted, while pulses and root vegetables were more in evidence than greens. The daily issue of lime juice to male patients was a constant subject of speculation by the unknowledgeable’.
West Park 1930s
‘The Visiting Committee were in the early days almost as distant as visitors from outer space. Some members stood out more than others, for example Mrs M.M. Dollar, JP, who joined the committee in 1928 and served without a break until 1961; she rejoiced in telling the story of being left behind in a ward during a statutory visit – and there she was locked in, until rescued by Dr Roberts and her fellow members some little while afterwards. She had told the Sister, ‘But I am a member of the Committee’, only to receive the dismaying rejoinder, ‘Yes dear, they all say that, but you’ll be alright here’’.
West Park 1930s
In 1939, Horton Mental Hospital was requisitioned for an Emergency Medical Service Hospital, so in the space of 2 days, 400 patients were moved from Horton to West Park, pushing the West Park patient numbers up to 2,500. Space was already at a premium when the Central Pathological Laboratory was evacuated from The Maudsley Hospital in South London. Yet again West Park had to find space—this time in Male F ward.
‘The usual trappings of war became apparent. Air raid shelters and blast walls were built. Black out curtains were hung and windows treated to minimise the shattering effect of bombardment. Stirrup pumps and buckets proliferated. The sanatoria were converted, one to a ration store, and one to a casualty section, and the isolation hospital became a Decontamination Unit. Ward accommodation was rearranged to allow all patients to sleep downstairs; this was eminently sensible, but upset the balance between day and night space, thus adding to the problems of overcrowding. An Air Raid Precautions organisation was set up with a member of the clerical staff appointed ARP Officer. He took his duties very seriously, and I have vivid recollections of his training in fire-fighting, when the exercise was so well simulated that, unless the trainees kept to the rules, they would have been rather more than singed’.
West Park 1940s
During the 1950s, there was increased emphasis on occupational and social therapy which led to a Patients’ Social Club being established in what had been the Visiting Room. The club prospered and later received a grant of £24,000 from King Edward’s Hospital Fund for London, to build a Patients’ Social Centre. The new centre opened in 1964, leaving the original Visiting Room free once more. Plans were quickly put in place for its conversion into a Staff Cafeteria.
‘Few visitors to the hospital realise that the corridors which they traverse in every case run over one-and-a-half miles of sub-ways, which carry all the main services, ie. hot and cold water, steam, gas, electricity and telephone cables. The tower, one of those which so disturbed Mr Enoch Powell when Minister of Health, serves two very practical purposes – to enclose the boiler house chimney and to accommodate three oversize water tanks, which alone maintain adequate pressure through the mains. This tower is 120 feet high, and stands on a solid base, 18 feet thick, of blue engineering bricks’.
West Park 1960s
In 1966 I was earning eight pounds and fifteen shillings a week, that’s a forty-two hour week, plus every third weekend you were expected to work Saturday and Sunday morning. It was poor pay, but a secure job, we thought, and the staff dedicated themselves to the work.
TG
Some of the corridors were very long and, though they may once have teamed with people moving about the hospital, in the 1990s West Park was already starting to wind down and the corridors sometimes were deserted. On a winter’s afternoon, in the dwindling daylight, the corridors had an indescribable eeriness about them.
DB
In 1969 Brian Johnson, the Secretary/Treasurer/Supplies Officer of West Park Hospital Management Committee, wrote an interesting booklet which provides more information on the early history of the hospital. We have transcribed the text which can be read here The First Sixty Years.
The main Hospital closed in 2002 but a few of the outer wards remained open for a short while.
 Composite 1930s OS Map showing West Park Hospital
Click on the map to see it full size
Patient Numbers
(Warning these figures are approximate, incomplete and unverified) :
1925: 1720
1931: 2122
1939: 2143 in March but later rose to 2500
1948: 2174
1950: 2545
1962: 2045 bed
1971: 1724 beds (1580 patients)
1975: 1600 beds
1979: 1217 beds
The main Hospital closed in 2002
Management:
1899-1948: London County Council Asylum Committee
1948-1974: Epsom and West Park Hospital Management Committee under the South West Metropolitan Regional Hospital Board
1974-1982: Mid-Surrey Health Authority under the South West Thames Regional Hospital Authority
1982-1988: Mid-Surrey Health Authority under the South West Thames Regional Hospital Authority
1988-2002: Surrey Oaklands NHS Trust
Related Images
 West Park Construction
Image courtesy of Bourne Hall Museum
 West Park Construction
Image courtesy of Bourne Hall Museum
 West Park Construction
Image courtesy of Bourne Hall Museum
 West Park Construction
Image courtesy of Bourne Hall Museum
 West Park Construction
Image courtesy of Bourne Hall Museum Composite Block Plan (Click image to enlarge)
Source The Architect 20 June 1924
 West Park Construction
Image courtesy of Bourne Hall Museum
 Staff Training West Park Hospital
Image courtesy of Bourne Hall Museum
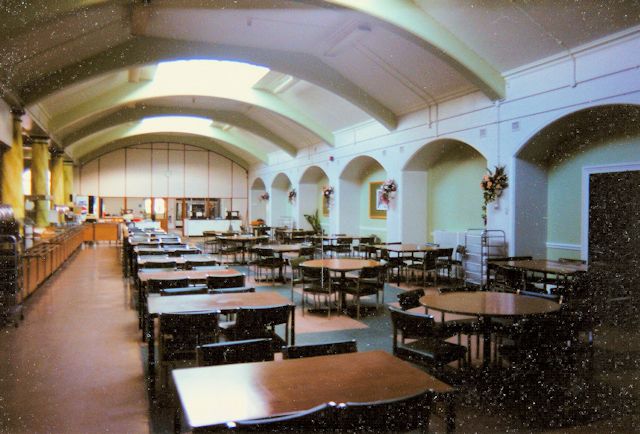 The Visiting Room West Park Hospital
Image courtesy of Bourne Hall Museum
 Some of the wards West Park Hospital
Image courtesy of Bourne Hall Museum
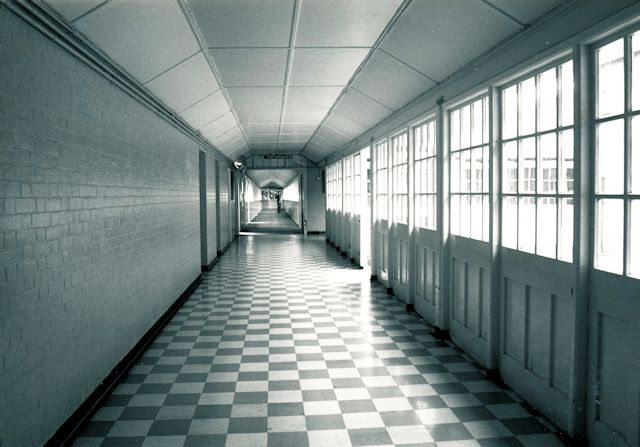 One of the long corridors in West Park Hospital 19 June 1991
Image courtesy of John R Rifkin www.jrrifkinphoto.co.uk © 2014
Please contact John if you wish would like a copy or want to use this image.
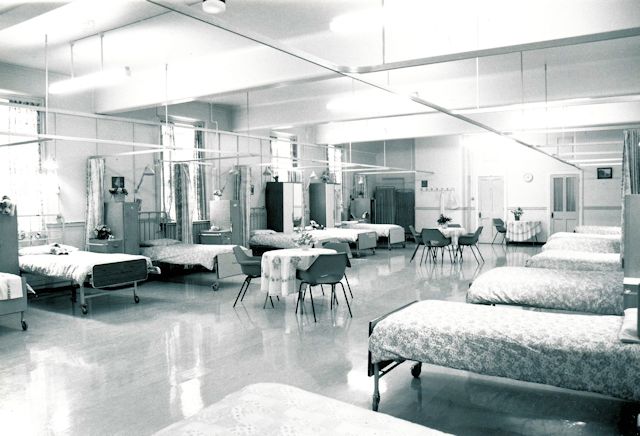 A ward in West Park Hospital 19 June 1991
Image courtesy of John R Rifkin www.jrrifkinphoto.co.uk © 2014
Please contact John if you wish would like a copy or want to use this image.
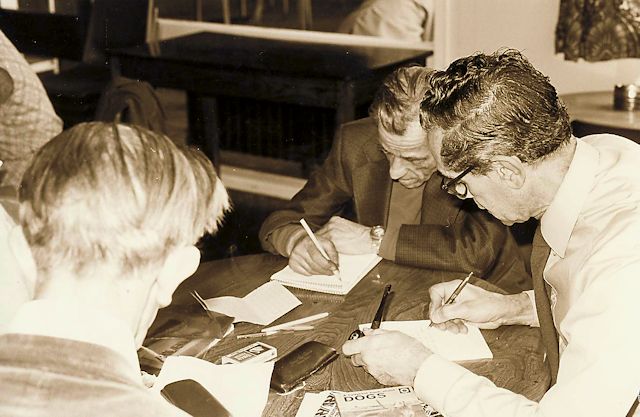 Literacy Class at West Park Hospital
Image courtesy Epsom & Ewell Local And Family History Centre Collection
Links to related pages on this website:
Horton Cluster – Introduction
Horton Cluster – Manor Hospital
Horton Cluster – Horton Hospital
Horton Cluster – St Ebba’s Hospital
Horton Cluster – Long Grove Hospital
Horton Cluster – West Park Hospital
Horton Cemetery (History)
The burial records are split into 26 parts: A B C D E F G H I J K L M N O P Q R S T U V W X Y Z
Railways Serving The Epsom Hospital Cluster
Other pages that you may be interested in:
Electrotherapy at Horton (County of London) War Hospital, Epsom, in WWI.
The Long Grove Psychiatrists Of 1911
Malaria Laboratory (1925-1975) – The Mott Clinic
Ogilvy, Dr David / Smith, Pollie Eaton