
CHRIST CHURCH EPSOM COMMON
SOME HISTORIC IMAGES
(Unless otherwise credited, images are from the Christ Church archives.)
THE FIRST CHRIST CHURCH (1843/5-79)
As noted on our main page for the church, the first Christ Church was established by St Martin of Tours in 1843 as a “Chapel of Ease” to cater for the growing population in and around Epsom Common.
Its initial building was a Victorian “Tin Tabernacle” – a wood frame building with a corrugated iron roof and external cladding – but that was quickly replaced by a brick construction, consecrated in 1845. The best known image of this is probably the engraving taken from C J Swete’s “Handbook of Epsom”, published in 1860.
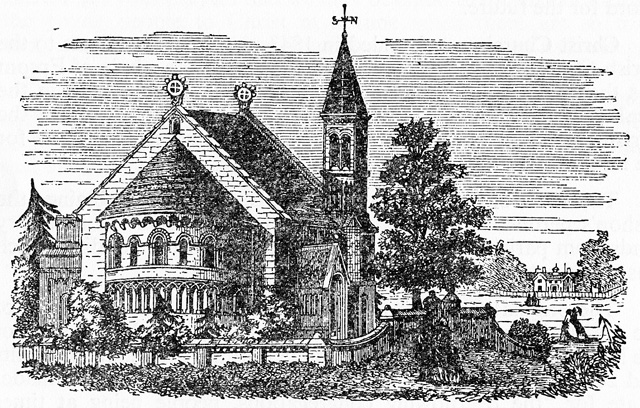 The first Christ Church.
From page 58 of C J Swete’s 1860 “Handbook of Epsom”.
However, this small image (3½ x 2½ inches or 9 x 6 cm) is not the earliest. Indeed, its general composition and detail can only mean that is a copy of a mid-1850s lithograph, of which Christ Church has one of the originals, as below.
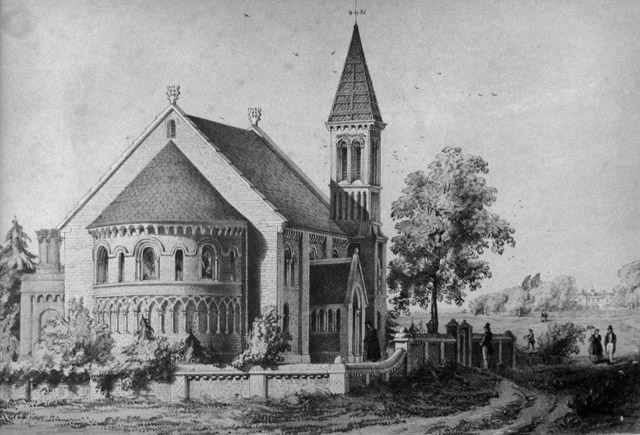 T C Dibdin’s 1850s lithograph of the first Christ Church.
This larger image (14 x 10 inches or 36 x 25 cm) is, as shown, exquisitely detailed. The building in the right background is Horton Lodge – not the lodge to Horton Manor, but a fine house on its own substantial estate. (And its own lodge proper was called “Horton Lodge Lodge”!). Since the 1840s, this had been the home of the Willis family. The head of the household, Henry Willis senior, was a leading figure in this first Christ Church – being named as one of the formal petitioners to the Bishop at the new building’s consecration on 1 July 1845. It is questionable whether Horton Lodge – nearly half a mile away over uneven ground – would have been visible from the artist’s vantage point, so there must be a strong suspicion that the lithograph was commissioned by Henry Willis.
The artist/lithographer was Thomas Colman Dibdin. He had been born in Betchworth, Surrey on 22 October 1810, the son of dramatist Thomas Dibdin. When 17, he began working as a clerk in the Post Office. Four years after his 1834 marriage to Ann Alice Jones, the now 28 year old left that employment to take up painting professionally. He travelled widely across England – and throughout Europe – and his favourite subjects were attractive buildings. Records show that, in the mid-1850s, he was resident for a time in Banstead – near enough to Epsom to become known to Henry Willis for the commissioning conjectured above.
Christ Church has in its archive what, on the face of it, is another rather more battered print of that lithograph. On closer examination, however, it is a very well executed pen&ink/wash copy of the same-sized 10”x14” original, From information on the back of the image, it is actually the work of Marion (known as “May”) Furniss (1874-1957) – the daughter of Thomas Furniss who, following his return to Epsom in about 1870 became, as noted on his memorial (see Na10), closely involved with Christ Church.

May Furniss’s 1890s(?) copy of Dibdin’s 1850s lithograph.
Marion/May became a talented artist who, in 1915, married fellow artist William Shackleton. This copy of the 1850s lithograph of the first Christ Church seems likely to be an early – perhaps teenage – work while she was honing her skills. The sections from each picture below (in both of which the two main figures are about 1 inch or 25 mm high) show not only the fine detail but also some subtle differences. Indeed, the two whole pictures would make an interesting “spot the difference” puzzle.
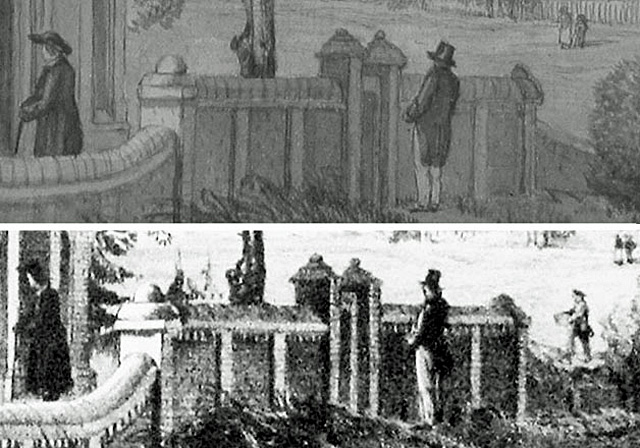 Comparison of a section of May Furniss’s 1890s copy (top) with
Dibdin’s 1850s lithograph (bottom).
The accuracy of the Dibdin lithograph is confirmed by the only known photograph of that first Christ Church, taken in about 1860 by Epsom’s pioneering photographer, George Snashall of Epsom Bazaar. As illustrated below, he offered reprints of his small (9 x 6 cm or 3¾ x 2½ inches) pictures of local scenes for 1 shilling (5p), which the Bank of England’s inflation calculator reckons is £6 at 2018 prices.
 George Snashall’s 1860 photograph of the first Christ Church,
and its back, showing the price of a copy.
From the writer’s collection.
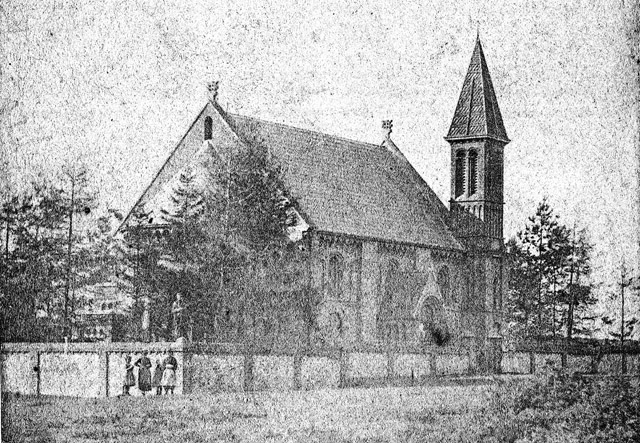 An enlarged section of the above.
All those pictures are from essentially the same NE vantage point. It is therefore good also to have the following two images from the NW.
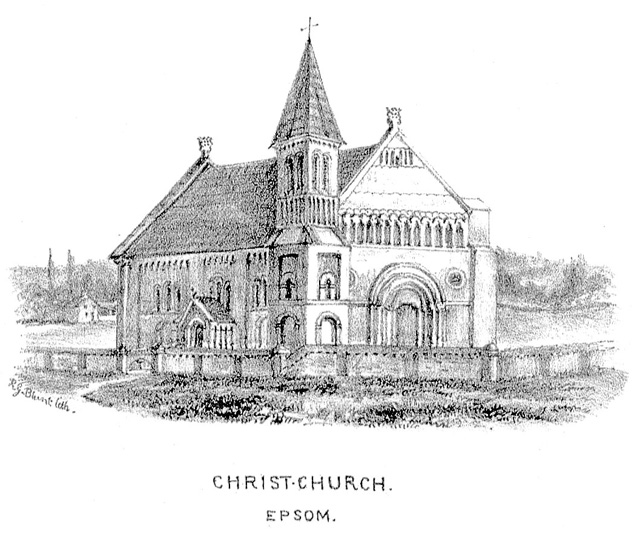 1850s(?) lithograph of the first Christ Church, signed “R. G. Blunt”.
Image with thanks to the Bourne Hall Museum.
The above (with not only its amateurish lettering and, compared to the photograph, its odd proportions) is obviously less than a professional effort by, as signed, “R.G.Blunt”. He seems certain to be Robert Gaire Blunt who was born in Shrewsbury, Shropshire on 1 October 1819, but his family later moved to the London area. On 15 December 1852, he married Ewell-born Jane Hall in St Mary’s, Ewell. While the 1851 Census finds the couple back in Shrewsbury (with Robert listed as a “Druggist”), by the time of the 1861 Census the couple were living in South Street, Epsom – oddly (but there is no doubt this is them), with Robert listed as “Secretary to a Colliery Company”. Robert would thus have been in Epsom to make this lithograph. It is undated, but the absence of any of the trees seen in in the other images suggests that it is an early – and, perhaps, the earliest image – we have.
(The couple, who appear never to have had any children, then moved away again. The 1871 Census finds them living in Chelsea with Robert now listed as an “Analytical Chemist”.)
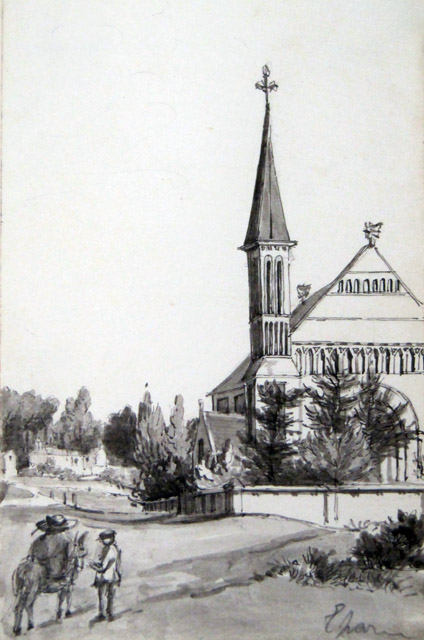
Anonymous sketch of the first Christ Church, dated 1856.
Image with thanks to the Bourne Hall Museum.
The above is one of five sketches by an anonymous visitor to Epsom Common in 1856. Again, its odd proportions indicate that this is an amateur’s effort – but it is interesting that, unlike the Blunt lithograph, this image – dated 1856 – shows some trees in the grounds.
While we do not have any pictures of the interior of the first Christ Church, we do have the architect’s floor plan, as below.
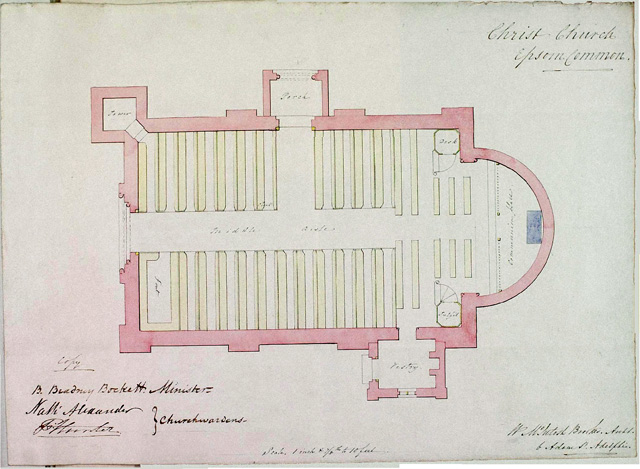
The floor plan of the first Christ Church.
The first Christ Church was demolished shortly after the 1876 consecration of the present building on the adjacent site. The last trace of that first Christ Church is the cross in the grass outside the main entrance to the current church. This is not, as some think, a grave marker (there have never been any burials in the church’s grounds) but one of the gable end crosses from the first Christ Church. (Close examination shows that the protrusions at about 10 and 2 o’clock that can be seen on the various images above have been rather crudely removed.)

A gable end cross from the first Christ Church outside the present building.
Photograph by Roger Morgan © 2019
THE PRESENT CHRIST CHURCH (1876 onwards)
a. The exterior
As described on the main page, the 150 seat first Christ Church became too small for the growing population in and around the Common. Elizabeth Trotter of Horton Manor had long campaigned for a larger building – and one that would be the centre of a new parish rather than a subdivision of St Martin’s. She was unsuccessful in her lifetime but, after her death in 1868, maintained pressure from beyond the grave with a bequest of £8,000 for this purpose. William Trotter of the next generation successfully achieved the desired outcome with the 1874 designation of the new parish of Christ Church and the building of the new church which was consecrated in 1876.
The earliest image we have relating to the new Christ Church is the one below of George Good (at the centre of the back row) and choir (together with clergy and various church officers) outside the South Aisle added in 1879. There is no reason to doubt the 1885 date written on the back of the original. The windows on the right of the picture are clearly part of the 1883 stained glass in memory of Charles Collier Jones and the widows on the left still have the original “cathedral glass: they were replaced by the “Thank Offering” window in 1892.
 The choir of Christ Church in 1885.
Photograph with thanks to Bourne Hall Museum.
However, the earliest picture we have of the building as a whole is the 1890 postcard below.
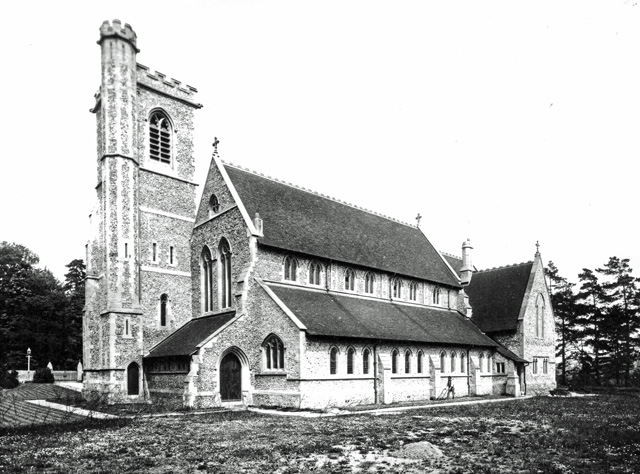 An 1890 postcard of Christ Church from the southwest.
The main body of the church is only 14 years old here. Initial funds were insufficient to complete Sir Arthur (although he was plain “Mr” until his knighthood in 1889) Blomfield’s design. The South Aisle – generously funded by Lord Rosebery (a regular worshipper at Christ Church from his Durdans Estate) – was added in 1879. Following fund-raising, the Tower was completed in 1887, only three years before this picture was taken.
Other points of interest in the photograph are as below.
- The decorated gable-end crosses were blasted off by nearby WW2 bombs and were replaced by plainer ones.
- The chimney in the near corner of the main roof was the flue from an underground hearth to provide heat for the newer South Aisle through the cast iron grilles still to be seen in its floor. This clearly didn’t work well enough: the chimney is not to be seen in 1898 picture below, having presumably been removed when the roof had to be re-tiled in 1897. (Access to the basement hearth was visible until the mid-1980s when it was covered over by paving between the church and the newly-constructed Hall.)
- Alongside the South Aisle, a mower can be seen at work – having already laid down advertisement-worthy stripes in the lawn by the main gates.
- The foreground (the site of the Hall that was built in 1986) seems, however, to be being left wild behind a newly-planted hedge.
- Gates can be seen at the main entrance from Christ Church Road. Later photographs show gates also at the entrances from the Common and from today’s car park. These are all long gone.
 An 1898 postcard of Christ Church.
The 1898 postcard above was taken the year after the main roof had to be retiled, and it can be seen that the small chimney in the near corner of the roof shown in the 1890 postcard has been removed. This slightly more distant picture also shows how much more open Epsom Common was in those days: indeed, the now-familiar thick covering of trees has grown up since the 1970s. When the tower was completed in 1887, the then Vicar noted that it “could be seen from all over the Common” – not the case for some decades now, as trees have been allowed to grow.
And that general openness of the Common is reinforced by not only the c.1900 postcard below (the first image we have of Christ Church from the north east)…
 A postcard view of Christ Church, Epsom c.1900.
… but also and more clearly in the following two aerial photographs.
 Christ Church from the air in 1938.
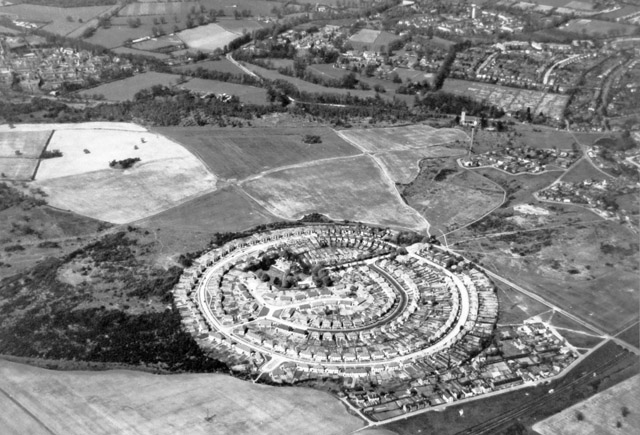 A 1953 aerial photograph of the Wells Estate and Epsom Common – the latter showing the signs of agricultural use during WW2.
(Christ Church is about a quarter of the way in from the top right.)
Photograph with thanks to Berwick & Sue Curtis.
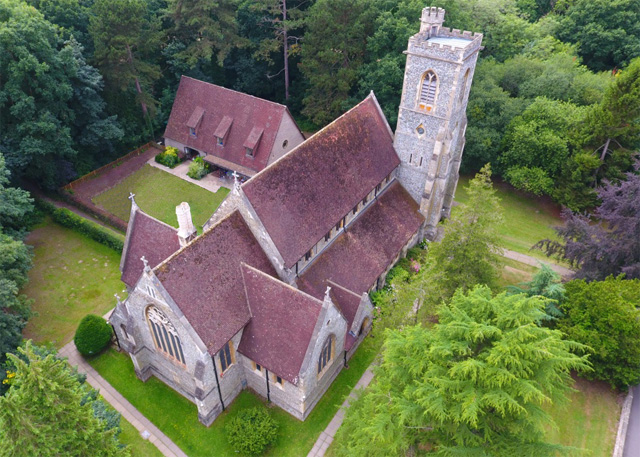
A 2015 aerial view of the church, hall and grounds.
b. The Interior
Turning to the interior of the new Christ Church, the earliest picture we have is the 1890 postcard below – doubtless the result of the same “shoot” that generated the 1890 postcard of the exterior above.
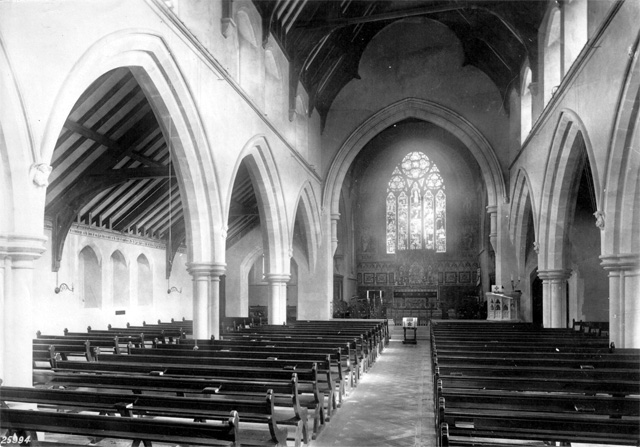 An 1890 postcard of Christ Church’s interior, looking east.
There are various points of interest in this.
- As noted in relation to the (doubtless sister) 1890 postcard of the exterior, the church opened in 1876 without its South Aisle, so the arches on the left of this picture would have been bricked up until the Aisle was added in 1879 (see the floor plan below).
- The Victorian pews had a large gap between the seat and back rest. Services were apparently punctuated by the sound of small children falling through these gaps! The pews were replaced by the chairs in the 1990s “re-ordering”.
- Without the Rood Screen (installed in 1909 in memory of William Sampson Trotter, the third and last generation of the “Trotters of Horton Manor”), there is a tantalising glimpse of the original East Window, installed in memory of his great aunt Elizabeth Trotter, known as “the founder of the Parish”. That window was destroyed by enemy action in 1941, and the present window is a 1950s replacement.
- Plaster can be seen between the beams of the North Aisle and main roofs. When Christ Church was built, Epsom Common had very few trees and the building was very exposed to the elements. Gales across the open Common took tiles off the roof and water penetration loosened the plaster which began to fall in larger and larger chunks. Although only 21 years old, the roof was retiled in 1897 and the internal plastering removed.
- Along the top of the North Aisle’s wall is part of the embossed thin metal text of Psalm 84 (“How lovely is thy dwelling place, O Lord …”) that ran right round the church. This – reported to have been a labour of love by Mrs Northey – deteriorated over time and was too fragile to survive the 1950s redecoration.
- Two gasoliers can be seen on the wall of the North Aisle. These would have provided extremely modest lighting.
- At the far end of the North Aisle, the transept can be seen in its original form, with pews facing the Chancel. This is where Lord Rosebery, Christ Church’s most illustrious regular worshipper, sat with his family and any guests. In 1920, the transept was converted into a memorial chapel to house the parish’s Great War memorial. In 1949, the parish’s WW2 memorial was also erected there.
We have a copy (as below) of the floor plan of Christ Church as built in 1876, minus not only the planned South Aisle (as added in 1879) but also – as can’t be shown on a plan – anything above the first 20 feet of the Tower (completed in 1887).
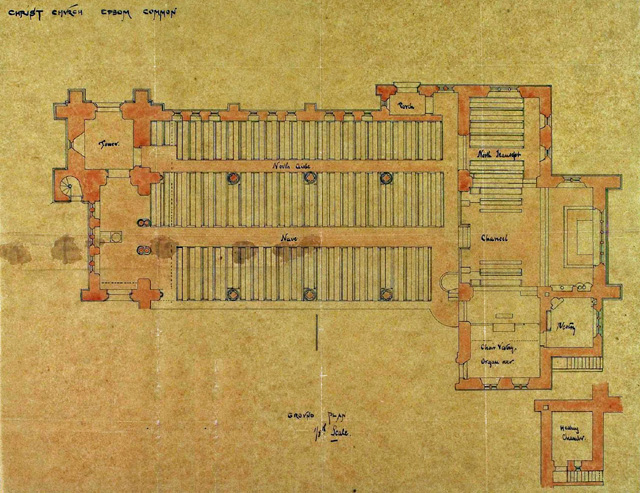 Floor plan of Christ Church as built in 1876.
(The section in the bottom right hand corner of this plan is the basement-level “Heating Chamber” or boiler room built under the Vestry.)
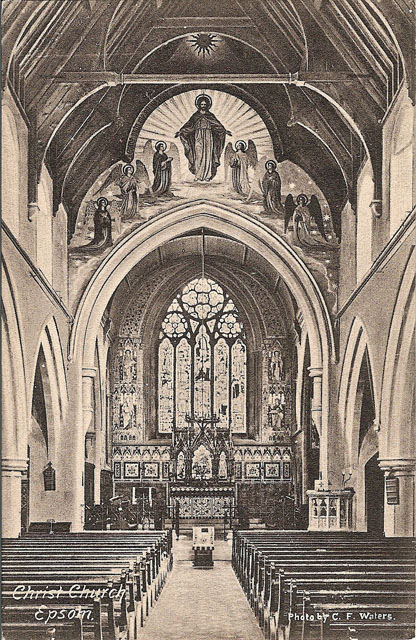 A c.1903 postcard.
The c.1903 postcard above is the first image we have of the mural over the chancel arch painted in memory of the Revd George Willes who was Christ Church’s first Vicar (1874-81) and who died in 1901.
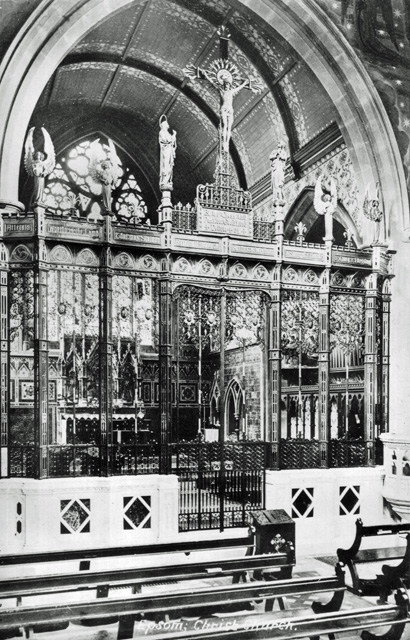 A c.1913 postcard.
And this c.1913 postcard is the first image we have of the Rood Screen (“rood” being the old word for a cross) erected in 1909 in memory of William Sampson Trotter, (1839-1907), the last of four generations of “Trotters of Horton Manor”.
The following (taken from Christ Church’s 50th Anniversary History booklet) is the first photograph we have of the Memorial Chapel created in 1920 from the north transept to house the Parish Great War memorial. The decoration was much simplified in the late 1940s when the WW2 memorial was installed under the window at the very left of this picture.
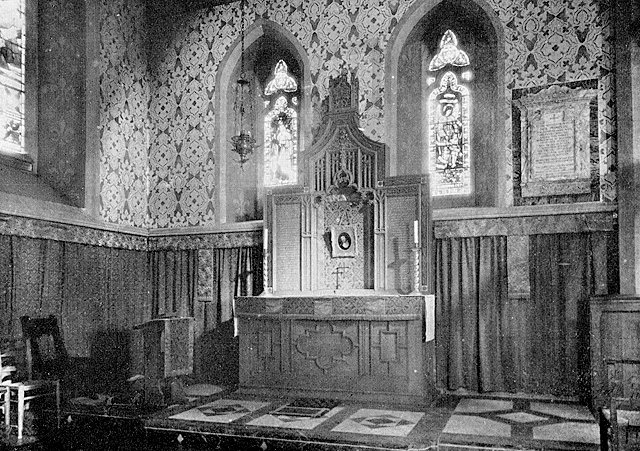 Christ Church’s Memorial Chapel in 1926
The following photograph (probably taken for possible – but unrealised – use in the 1926 50th Anniversary history) is the earliest (and one of only very few) we have showing the Chancel and the original choir stalls that were removed in the 1990s “re-ordering” when this space was converted for use in smaller services and the choir moved to the body of the church.
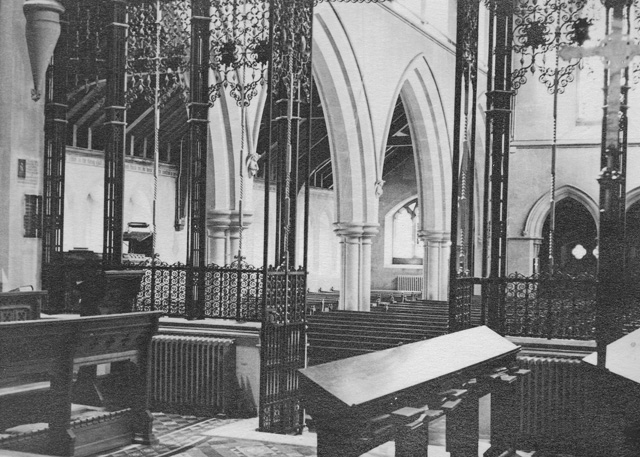 The Chancel in 1926.
Other points of interest in the above photograph are:
- the very dark Baptistry at the west end of the church which was greatly lightened by the installation of glazed doors to the south and a roof light during the 1990s “re-ordering”.
- at the top of the wall on the South Aisle is the first half of the Psalm 84 text also noted in the earliest (1890) interior photograph above.
The following photograph is the first one we have of the interior in colour.
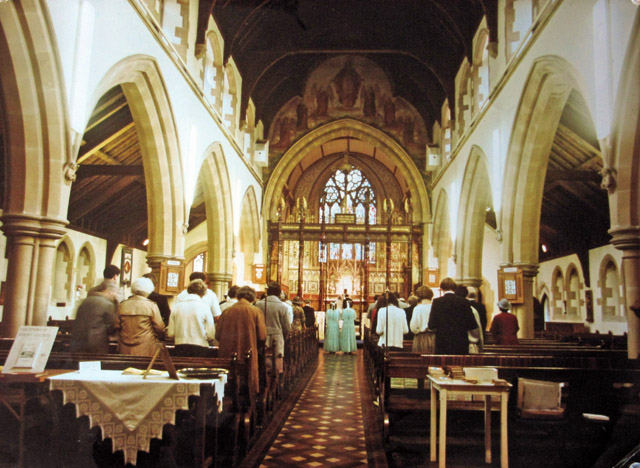 A 1982 wedding.
This photograph of a 1982 wedding shows Christ Church a decade before the 1990s “re-ordering”. In that, among many other things, the Victorian pews were replaced by chairs (which, apart from much greater comfort, also allowed for flexibility in seating arrangements). A particular point of interest here are the two large loudspeakers high on the walls each side of the Chancel arch. These, now long removed, were part of an aborted trial of an electronic organ. (The original – and ailing – 1876 William Hill pipe organ was rebuilt alongside the alongside the 1990s “re-ordering”.)
And, to finish, here are some pictures of the the “re-ordered” Christ Church. First is a “fish-eye” view, again looking east.
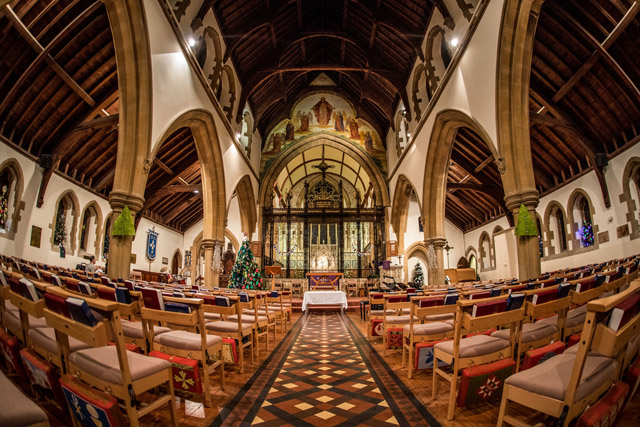 A view of Christ Church at Christmas 2017, looking east.
Photograph © 2017 by Andy Friend-Smith, used here with permission.
Second, the photograph below (which is a “panorama” rather than “fish eye” view) looks, most unusually, in the reverse direction – towards the west. (The 1926 view from the Chancel above, which captured part of the Baptistry, is the only one currently known from the early years.)
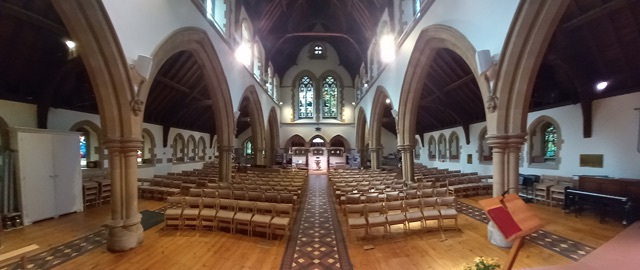 Christ Church interior in 2023, looking west.
Roger Morgan © 2019 & 2023
(Unless otherwise credited, images are from the Christ Church archives.)