
Hospital Cluster – Manor
This page is part of a series of articles on the 5 hospitals that made up the Epsom Hospital Cluster it should be read in conjunction with the main introduction page. We only cover the general development of the hospital but if you are looking for more specific information or want hospital records please see the following research guide Manor Hospital.

 Horton Manor House July 1890
Image courtesy of Epsom and Ewell Local and Family History Centre
In 1896 the London County Council (LCC) bought a rundown estate in Epsom called Horton Manor from Sir Thomas Buxton. The Estate was 15 miles from the centre of London, covered 1060 acres of land and had a Mansion House, offices, gardens and grounds, woods, four farms together with land set aside for arable and pasture. The original plan was to build six large hospitals, each to hold two thousand patients but in the end only 5 hospitals were built.
Work began on the infrastructure for Horton Asylum in 1897, but almost immediately accommodation was needed for 700 female patients “of the comparatively harmless class”. As a stopgap measure, the old manor house was renovated and turned into staff accommodation. A number of ‘temporary’ buildings were dotted around the original manor house to house the seven hundred women. So the first of the hospitals that would make up the Epsom Cluster was called the Manor Asylum. It was formally opened by the London County Council in 1899 and was the 6th asylum opened by the LCC.
“The entrance hall to The Manor Hospital was beautiful—the shape of an old three-penny piece with the wards leading off in a fan-like system. Two sisters, a staff nurse and a student cared for about 30 patients. Uniform was provided and laundered on site.”
These ‘temporary’ buildings had wooden frames clad with corrugated iron sheets and were in constant use until pulled down in the 1950s. The ‘temporary’ buildings had an initial planned life of just 5 years but the final costs (£110,000 or about £105m at 2012 prices) turned out to be almost as high as permanent buildings so the Commissioners in Lunacy reluctantly licensed them for just 15 years. In the end they lasted over 50 years! The architect to the scheme was William C Clifford-Smith, who was the chief engineer to the Asylum Committee. In 1899 the Manor Asylum started accepting its first patients into the ‘temporary’ buildings.
Within two years, accommodation was added for 110 male patients who were to provide a work force for the Central Pumping and Power Station on the other side of Horton Lane. The Manor site was expanded by 1907 by the addition of several brick villas to provide 1000 more beds and became a ‘Certified Institution for Mental Defectives’.
Between 12 August 1916 and 1 April 1919, The Manor was used as a war hospital. with 1200 beds. Initially the war hospital treated mainly dysentery and malaria cases but later principally handled medical and surgical cases. Over the course of the war they treated 12,545 patients: Officers 1,024, men 11,521.
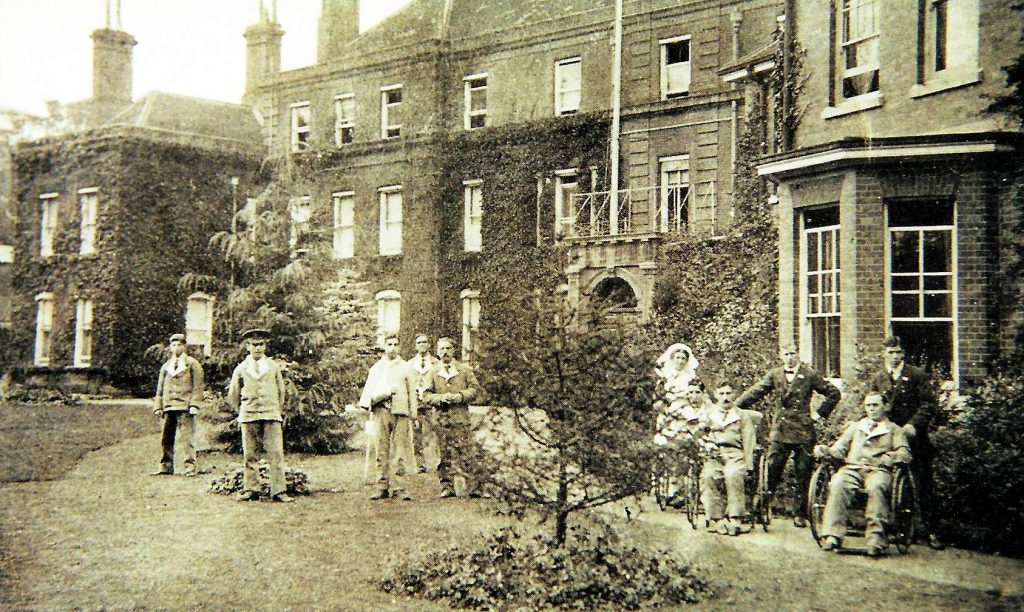
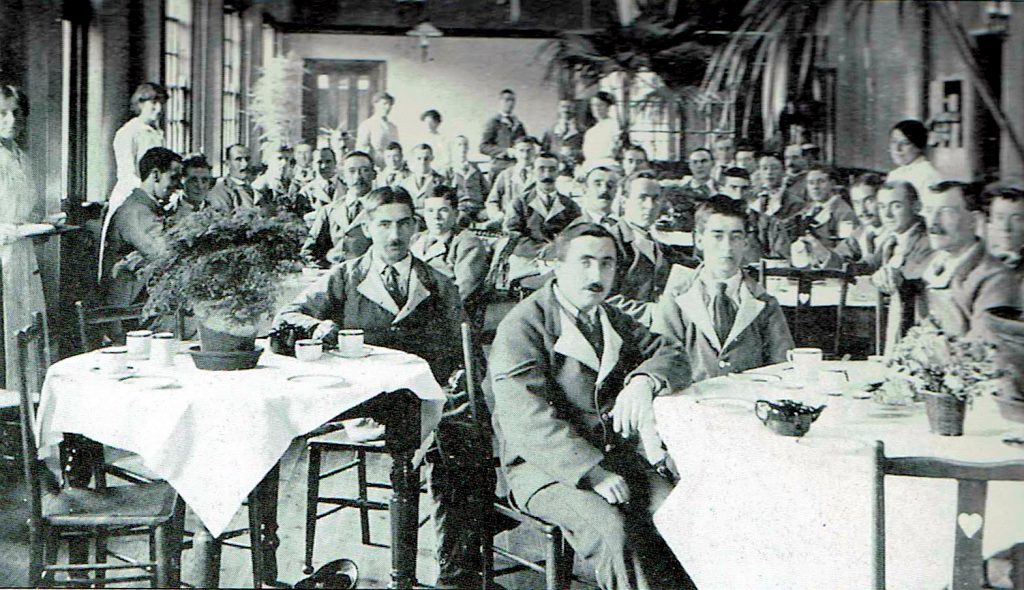
Two postcard views of the Manor War Hospital
It then reverted to its previous role of treating and training patients with learning difficulties till the NHS was formed. During 1921 the hospital was renamed The Manor, a Certified Institution for Mental Defectives but by 1930 it was simply known as The Manor and later, probably from 1948 The Manor Hospital.
Horton Lodge, a nearby early Georgian mansion surrounded by landscaped gardens with ornamental ponds, stables and an icehouse was purchased by the LCC in 1926. It was renamed Hollywood Lodge (to avoid confusion with Horton Asylum) and used as an annexe by both The Manor Hospital and West Park Hospital.

Hollywood Lodge
Image taken from a 1957 report by the Physician – Superintendent
In the summer of 1944, The Manor Hospital suffered extensive bomb damage which destroyed most of the old Manor House, including 44 staff bedrooms. It was only partially rebuilt. The operating theatre in the main hospital was totally destroyed, as was the swimming pool at Sherwood hostel.
“I was in Hollywood Lodge in August 1944 when our second Doodlebug arrived—it was a Sunday, at five minutes to 1pm. Luckily no one was hurt though the damage was considerable. The old Manor House lost the front of it, the Victorian part disappeared. The big wing, which was three storeys—the top storey disappeared and never rebuilt (it was staff dormitories) and behind it there was 40 staff and domestic rooms, all disappeared. In the laundry rooms all the machinery was wrecked. The boiler house was left with the walls standing, with the boilers wrecked. All the glass in the corridors was smashed.”
MN
From 1948 till it was finally closed in 1994 the Manor became one of the very few hospitals specialising in the training of young, moderately handicapped, disturbed adolescents and young adults, gaining an international reputation, especially in the field of industrial and behavioural therapy.
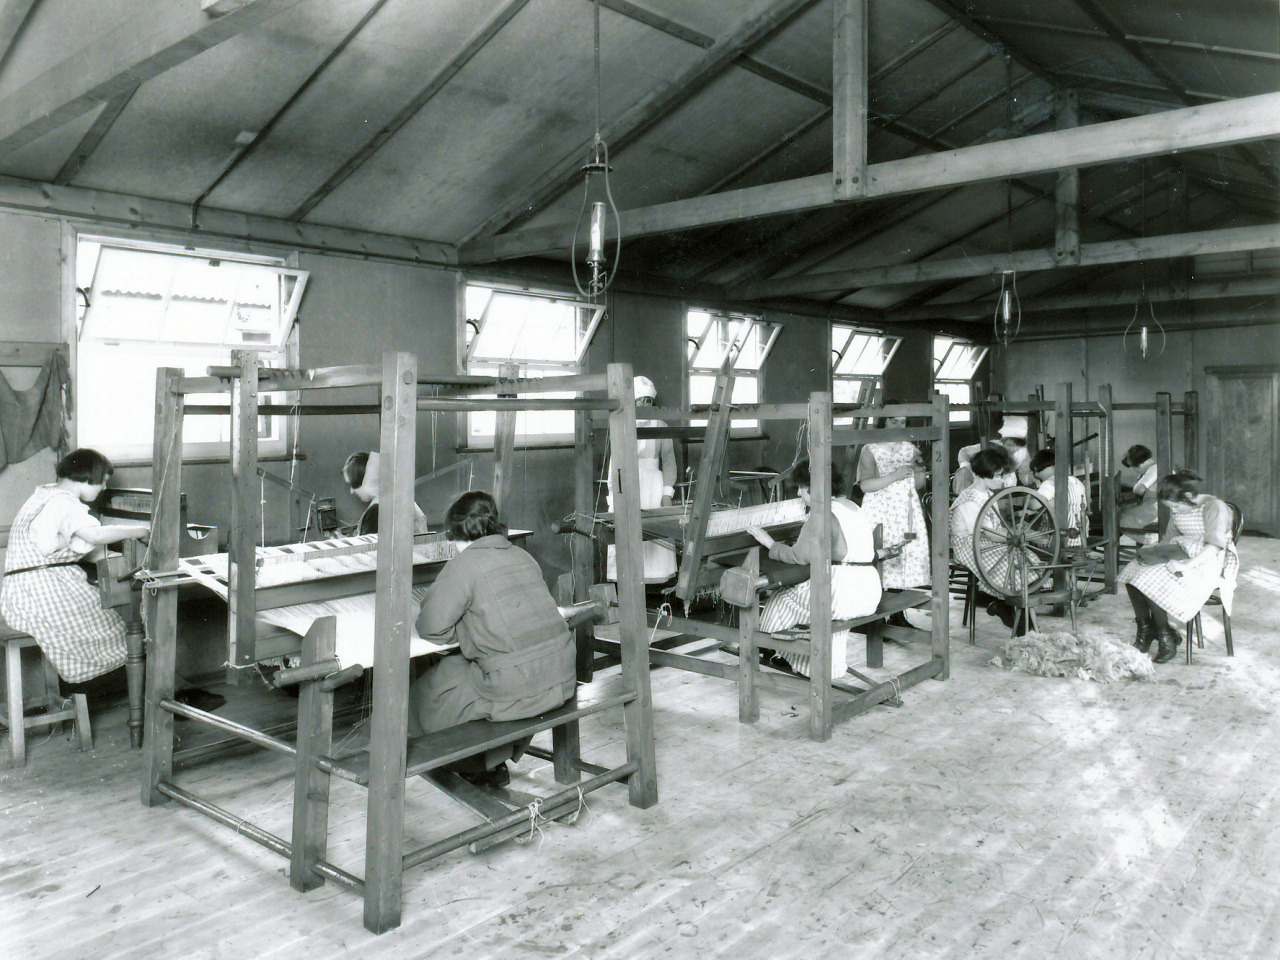 Patients working at looms date not known.
Image Source Bourne Hall Museum
Almost from its start, patients in The Manor Hospital had various workshops making a variety of products. By 1926, there was brush making, upholstery, tailoring, tinsmith, boot-maker, printing, and coir mat making shops to name but a few. The LCC supplied the materials and the finished goods were supplied to schools and other hospitals. In 1965, the former generating station and pumping house, sited half a mile from the main hospital, was converted to provide an adolescent training unit for the mentally handicapped at The Manor Hospital. The Sherwood Training Unit was managed by Albert Tebbs. Residents received training in the manufacture of chain link fencing, brush-making, filing and trimming bearing, wood-turning and drilling. Later they began contract work for outside firms, simple assembly jobs like printed circuits; then printing and designing Christmas cards. Patients were also sent out for work experience to industry. The Sherwood Centre closed in 1983.

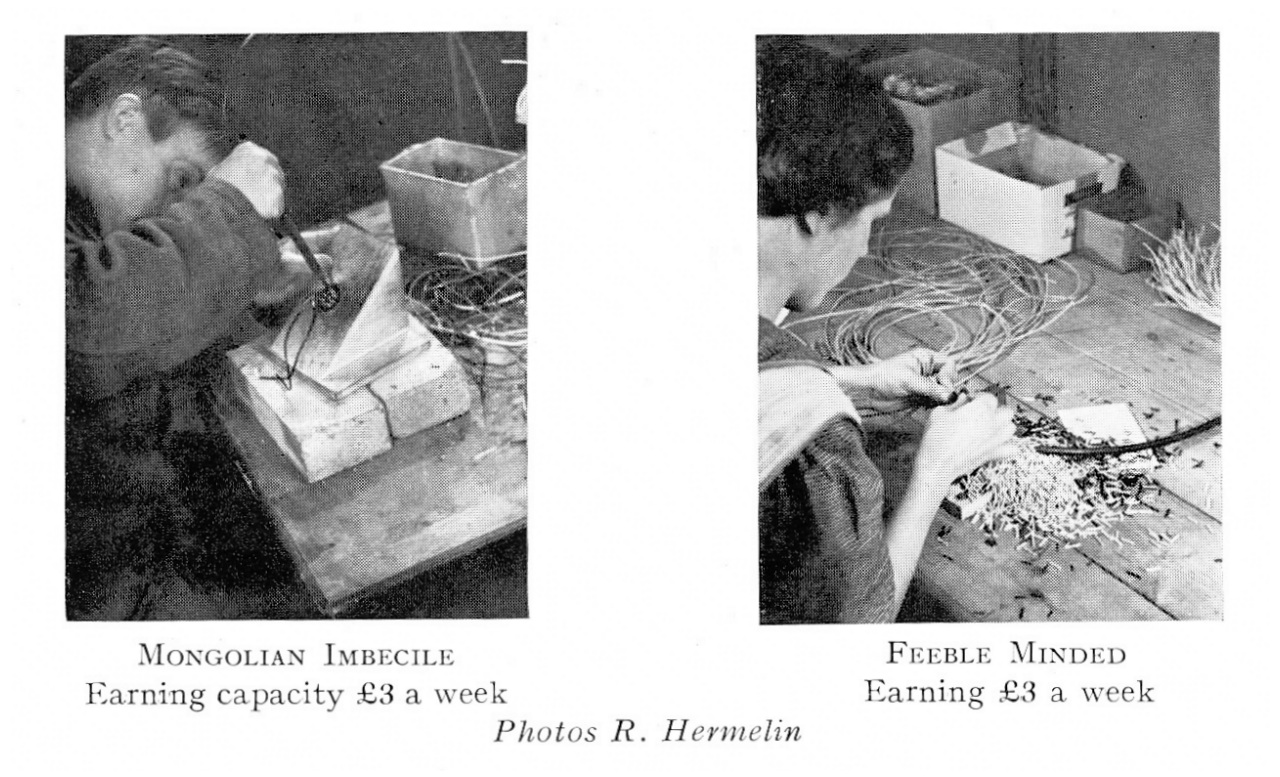
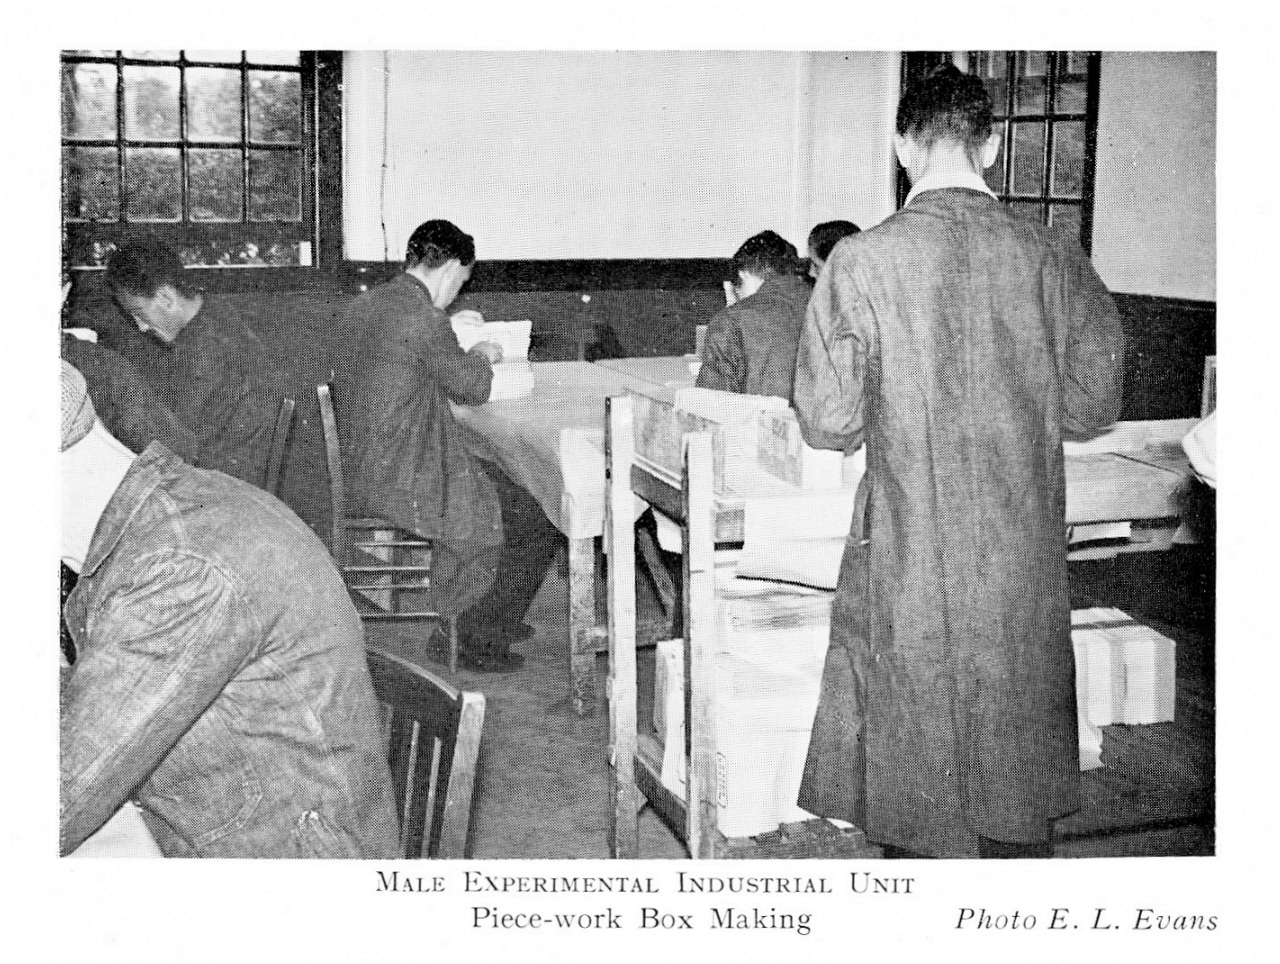
The three images above came from a 1957 report by the Physician – Superintendent
In the early days long term patients never had a holiday but by 1973 Aldingbourne House, near Chichester, was used as holiday accommodation for groups of up to 60 patients. Situated close to the sea it was used on a rotational basis to give patients a much welcomed change of scene.
 Postcard view of Aldingbourne House, Chichester
In April 1973 work started on converting the former nurses home at the Queen Elizabeth Hospital for Children at Banstead into single room accommodation for 100+ patients. Renamed Elizabeth House the unit was to cater for the needs of two distinct groups of patients a) those already working in the community and b) those who were severely handicapped.
“At the age of 15, I started as an electrical apprentice and took up a temporary job in the stores at The Manor and I must have liked it, because I stayed and went on to the grounds and gardens. I started out at the very bottom as a lad. For my first job, I had to tap the flower pots to see if they needed watering. There was a flower show at West Park every year and I helped prepare for it. The grounds all looked beautiful, a real picture. In the 1960s there were about 60 residents working in the grounds. There were badgers and deer, and the patients had their own horses and donkeys which they used to ride.”

An aerial view of the Manor Hospital c.1950
Image Source Bourne Hall Museum
Patient Numbers
(Warning these figures are approximate, incomplete and unverified):
1899: 700 Female
1901: 700 Female + 100 Male
1916-1919 (War Hospital): 1170 beds (including 500 for malaria cases)
1938: 1292 beds
1951: 1471 beds
1956: Average patients resident 1182
1957: Report of the Physician-Superintendent : 1957 (Link to external site)
1960: 1200 beds
1971: 1067 beds (including 25 secure)
1973: Occupancy: 455 Male, 449 Female, (spread over 23 wards/units with ages ranging from 6 to 88). Plus 60 patients at Aldingbourne House.
1975: 1042 beds
1979: 800 beds
1985: 621 beds
1990: 454 beds
Management:
1899-1948: London County Council Asylum Committee
1948-1973: Manor Hospital Management Committee under the South West Metropolitan Regional Hospital Board
1973-1994: Mid-Surrey Area Health Authority under the South West Thames Regional Hospital Authority
Related Images

Composite 1930s OS Map showing Manor Hospital

Plan of The Manor dated 1971 (Click on image to enlarge)

An undated plan showing location and names of wards etc. (Click on image to enlarge)
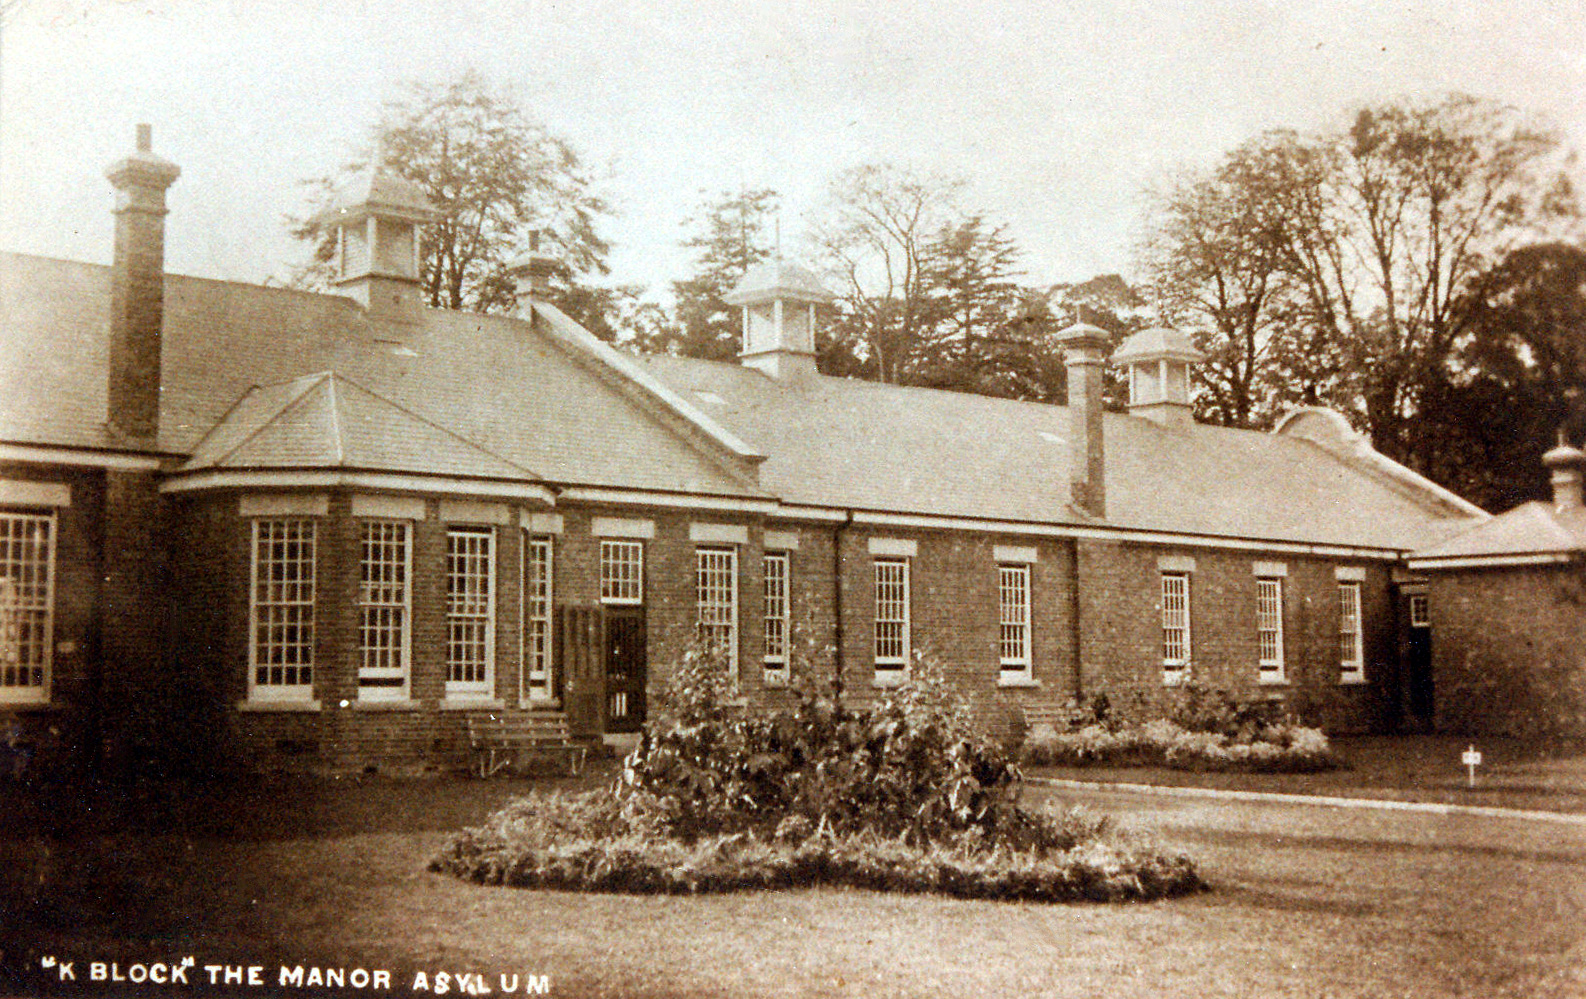
‘K’ Block – one of the brick built villas
Image Source Bourne Hall Museum
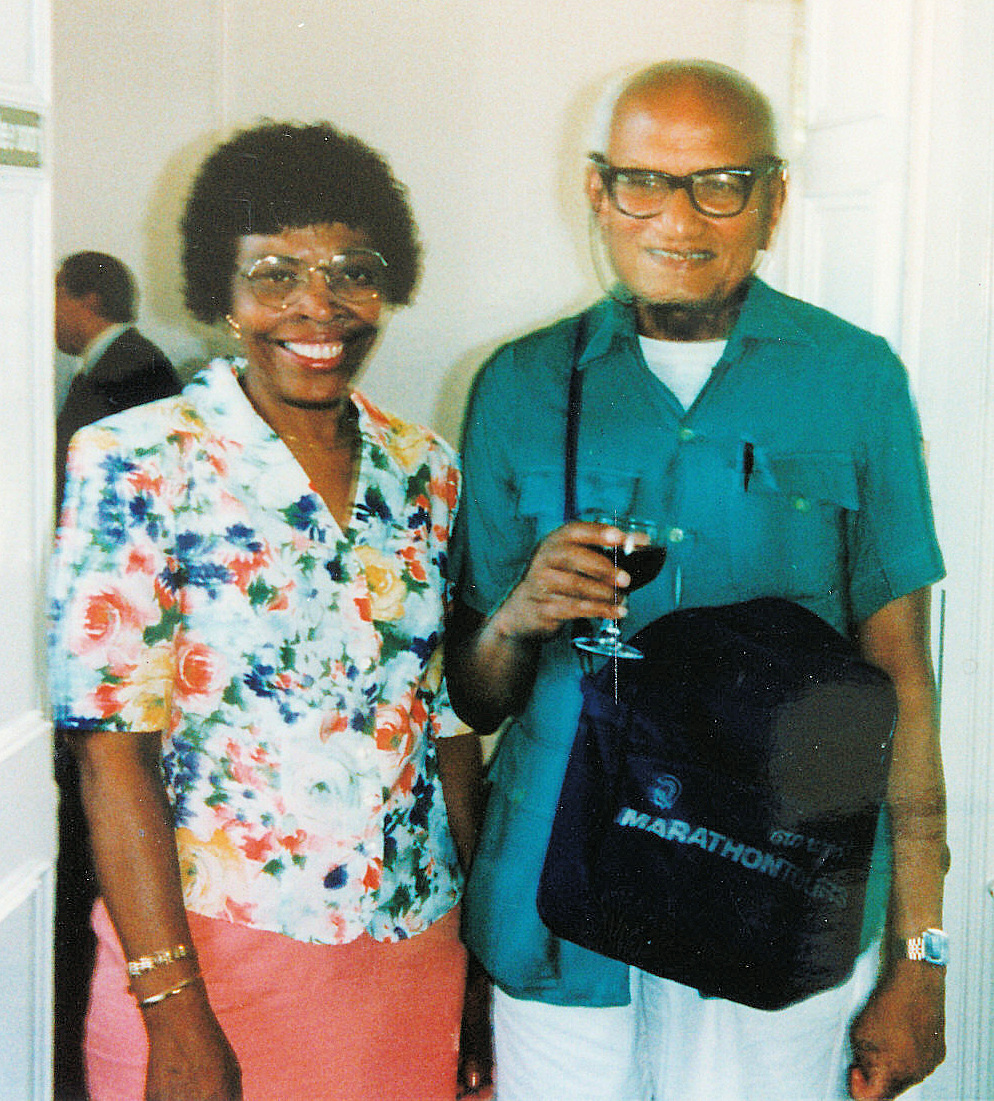
Mrs Springer one of the first West Indian nurses working at the Manor
and Reverend Basil de Mel, Chaplain. The occasion was Mrs Springer’s retirement in 1993
Image Source Bourne Hall Museum
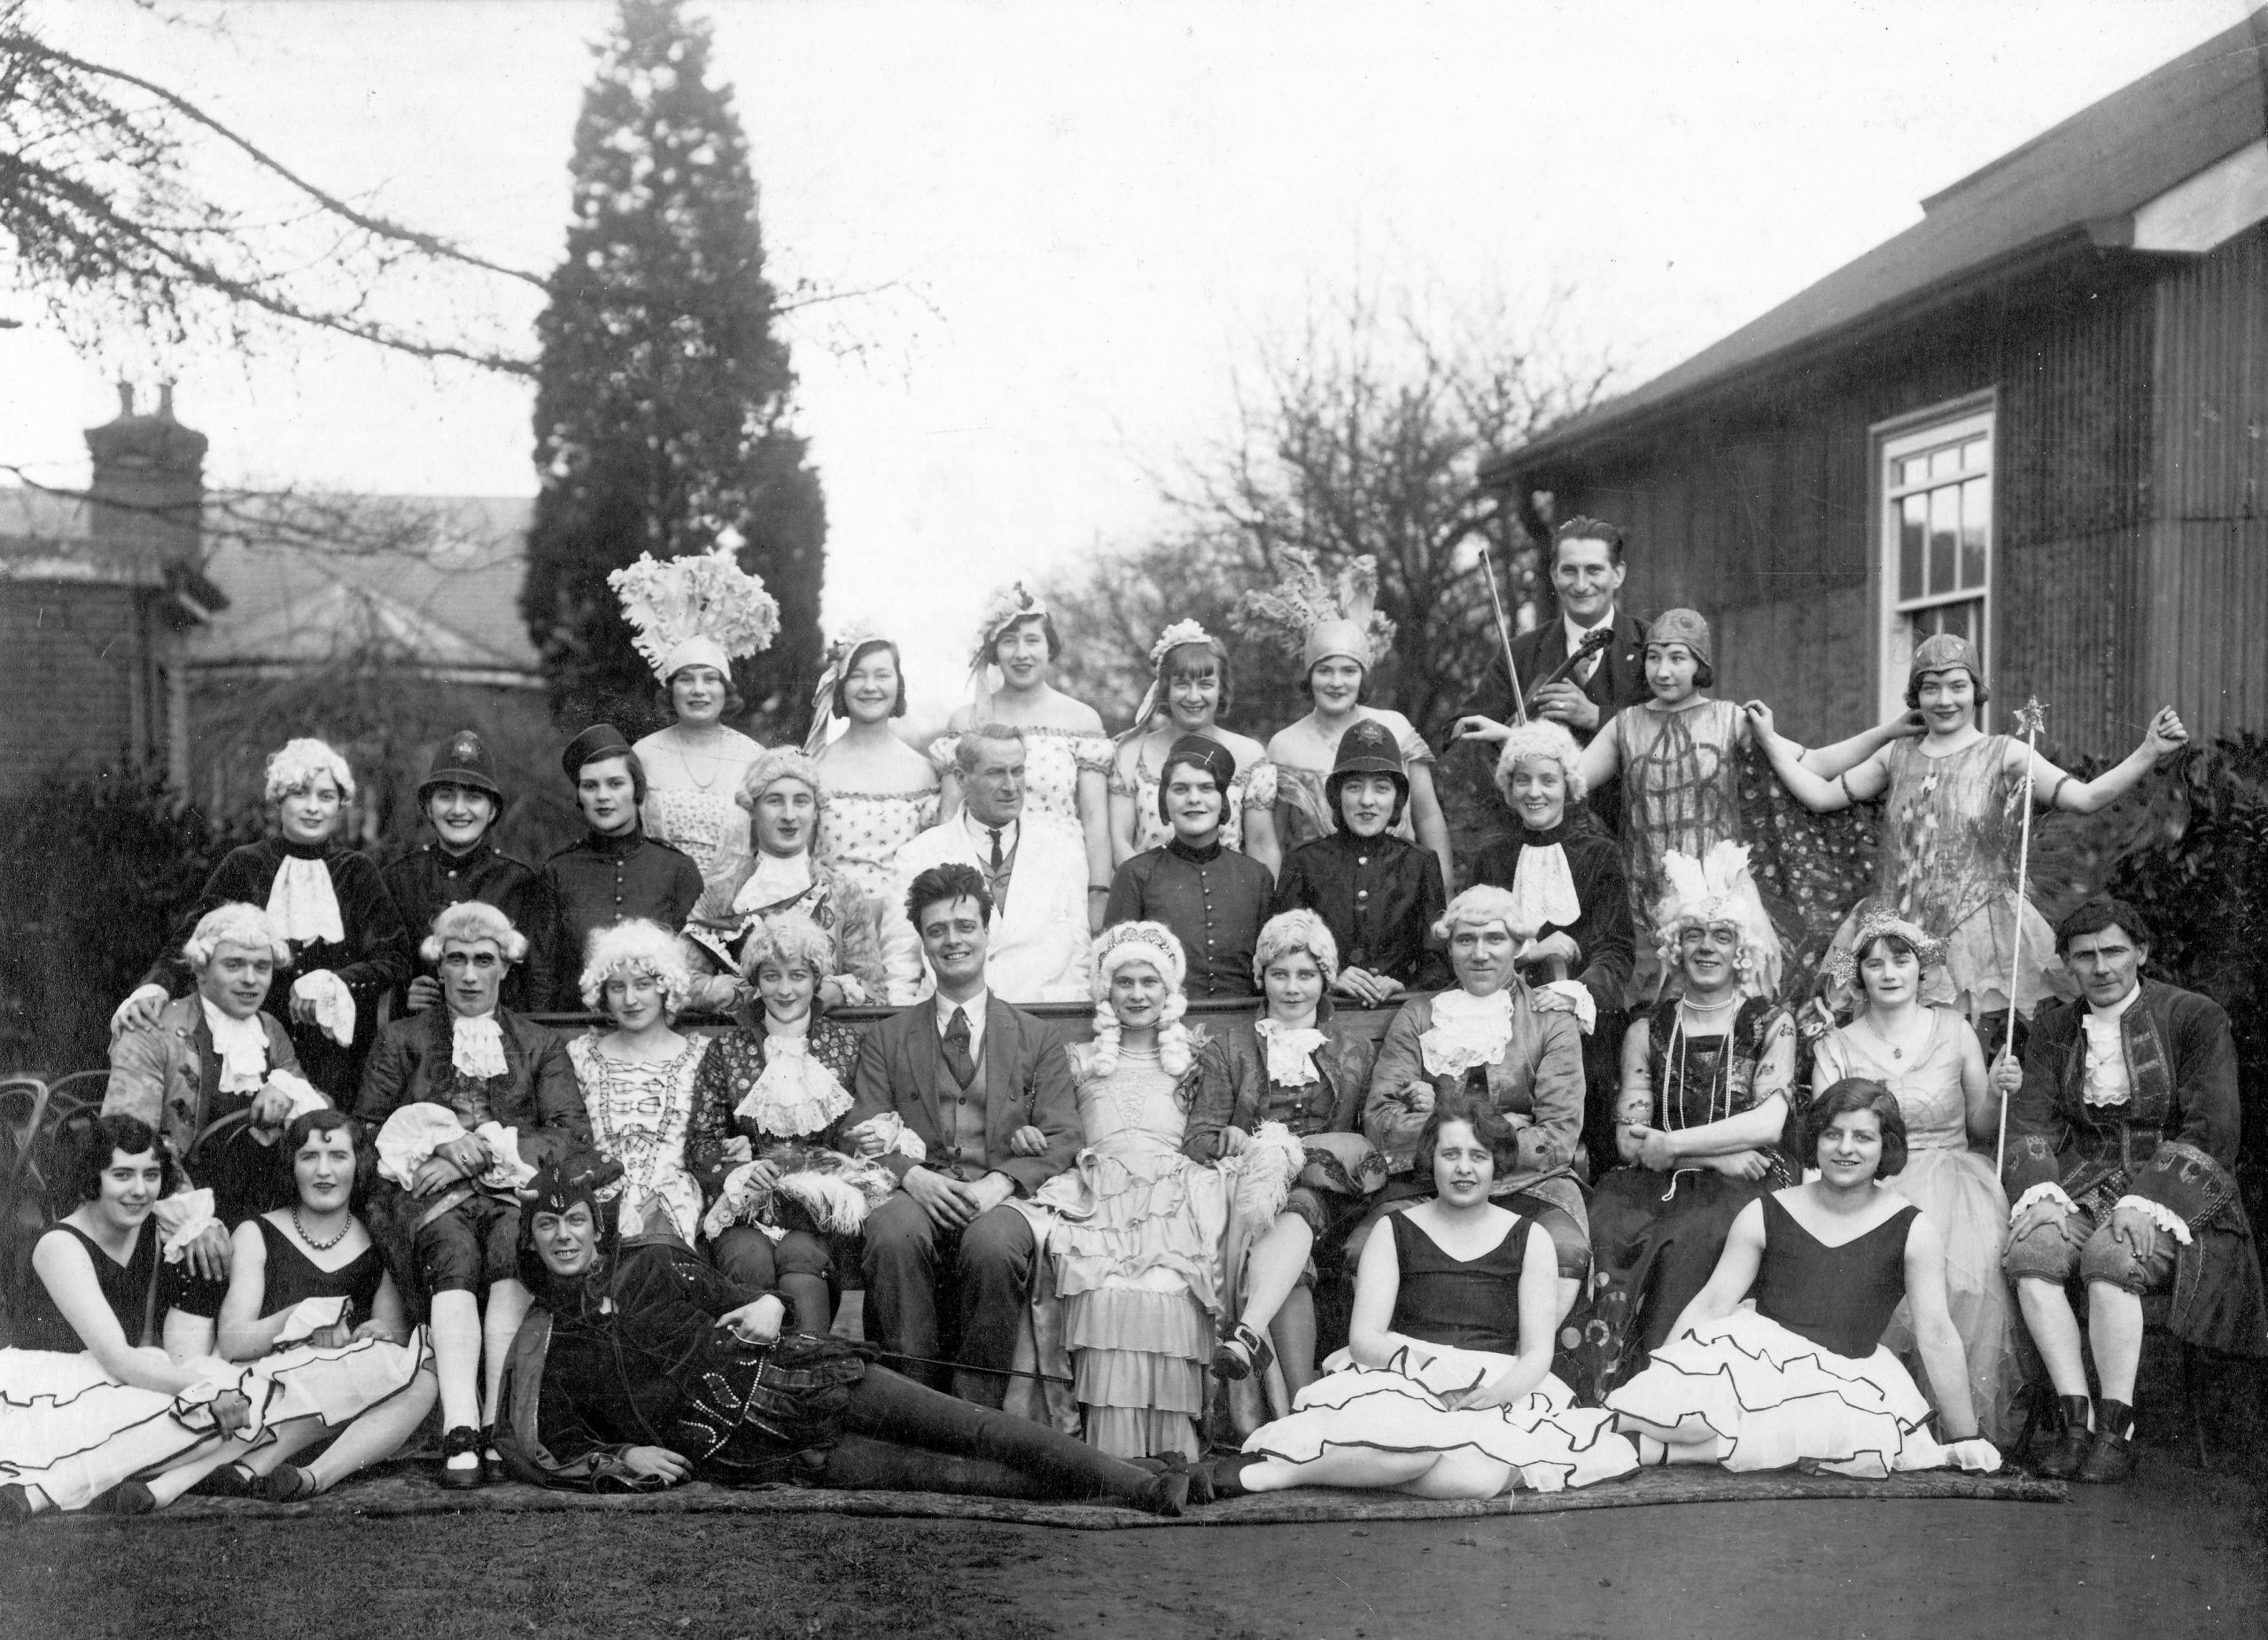 Manor Hospital concert photo c. 1920s
Image Source Bourne Hall Museum
 Manor hospital football team – the winners of the Caldwell Cup 1938-39
Image courtesy of Epsom and Ewell Local and Family History Centre
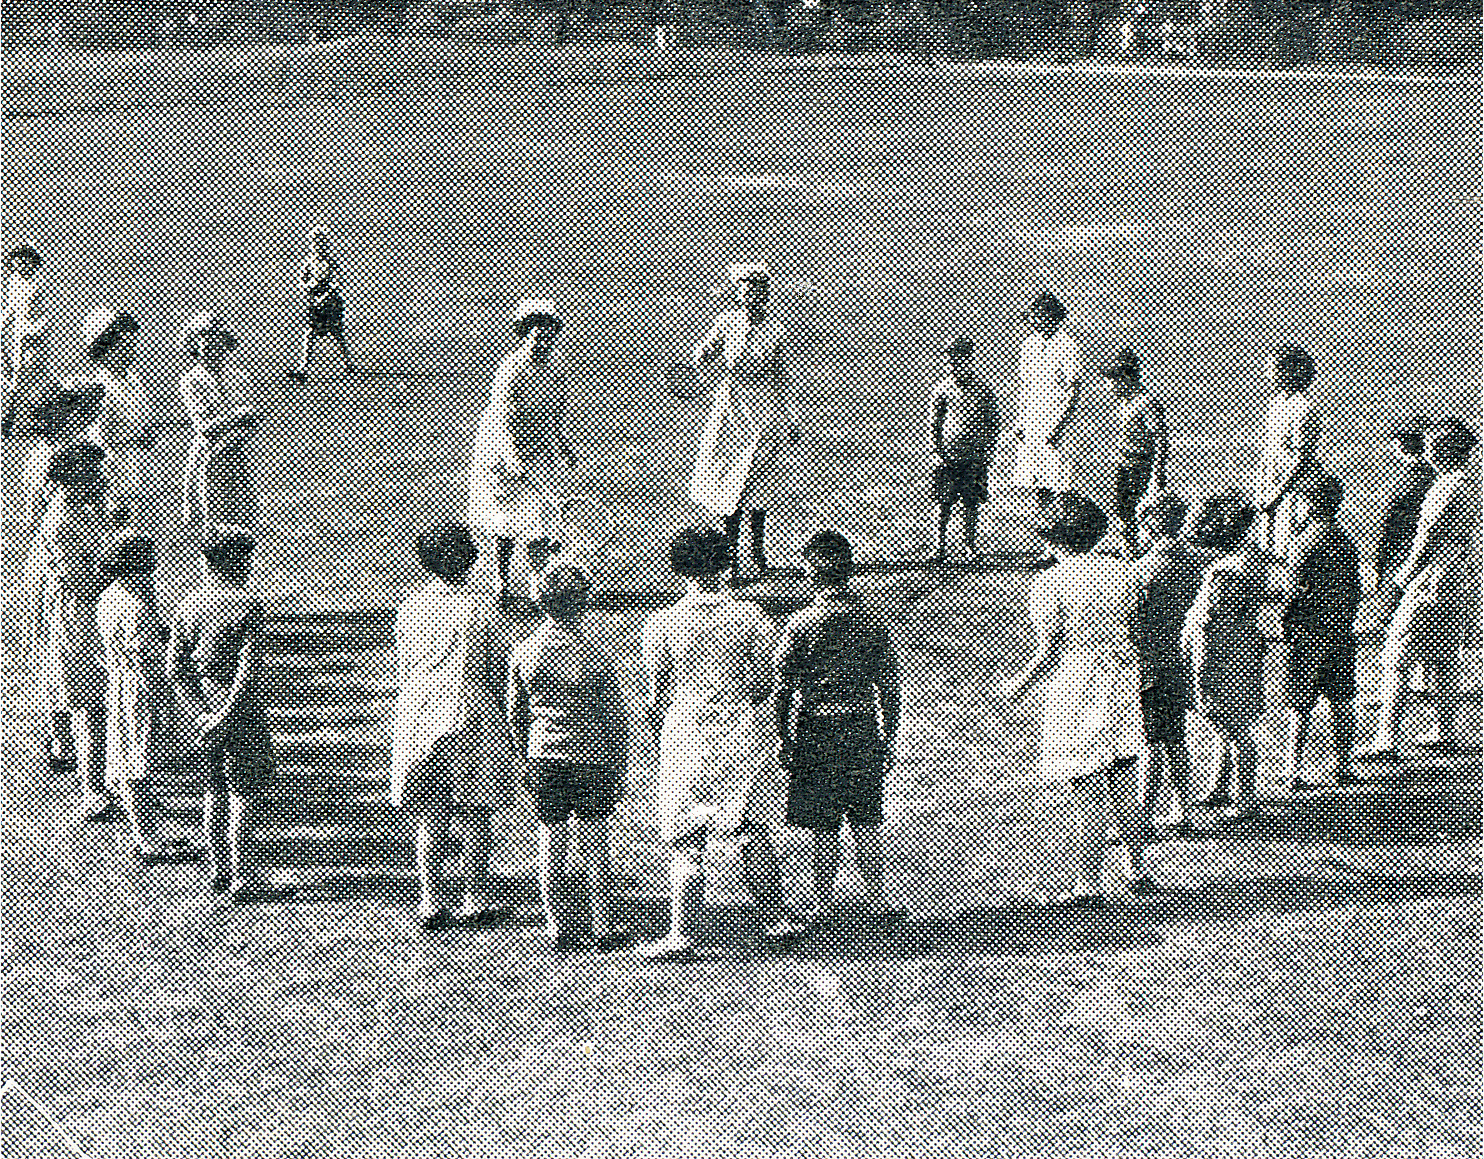
Patients at play – image from a 1960s staff recruitment leaflet

Patients at school – image from a 1960s staff recruitment leaflet
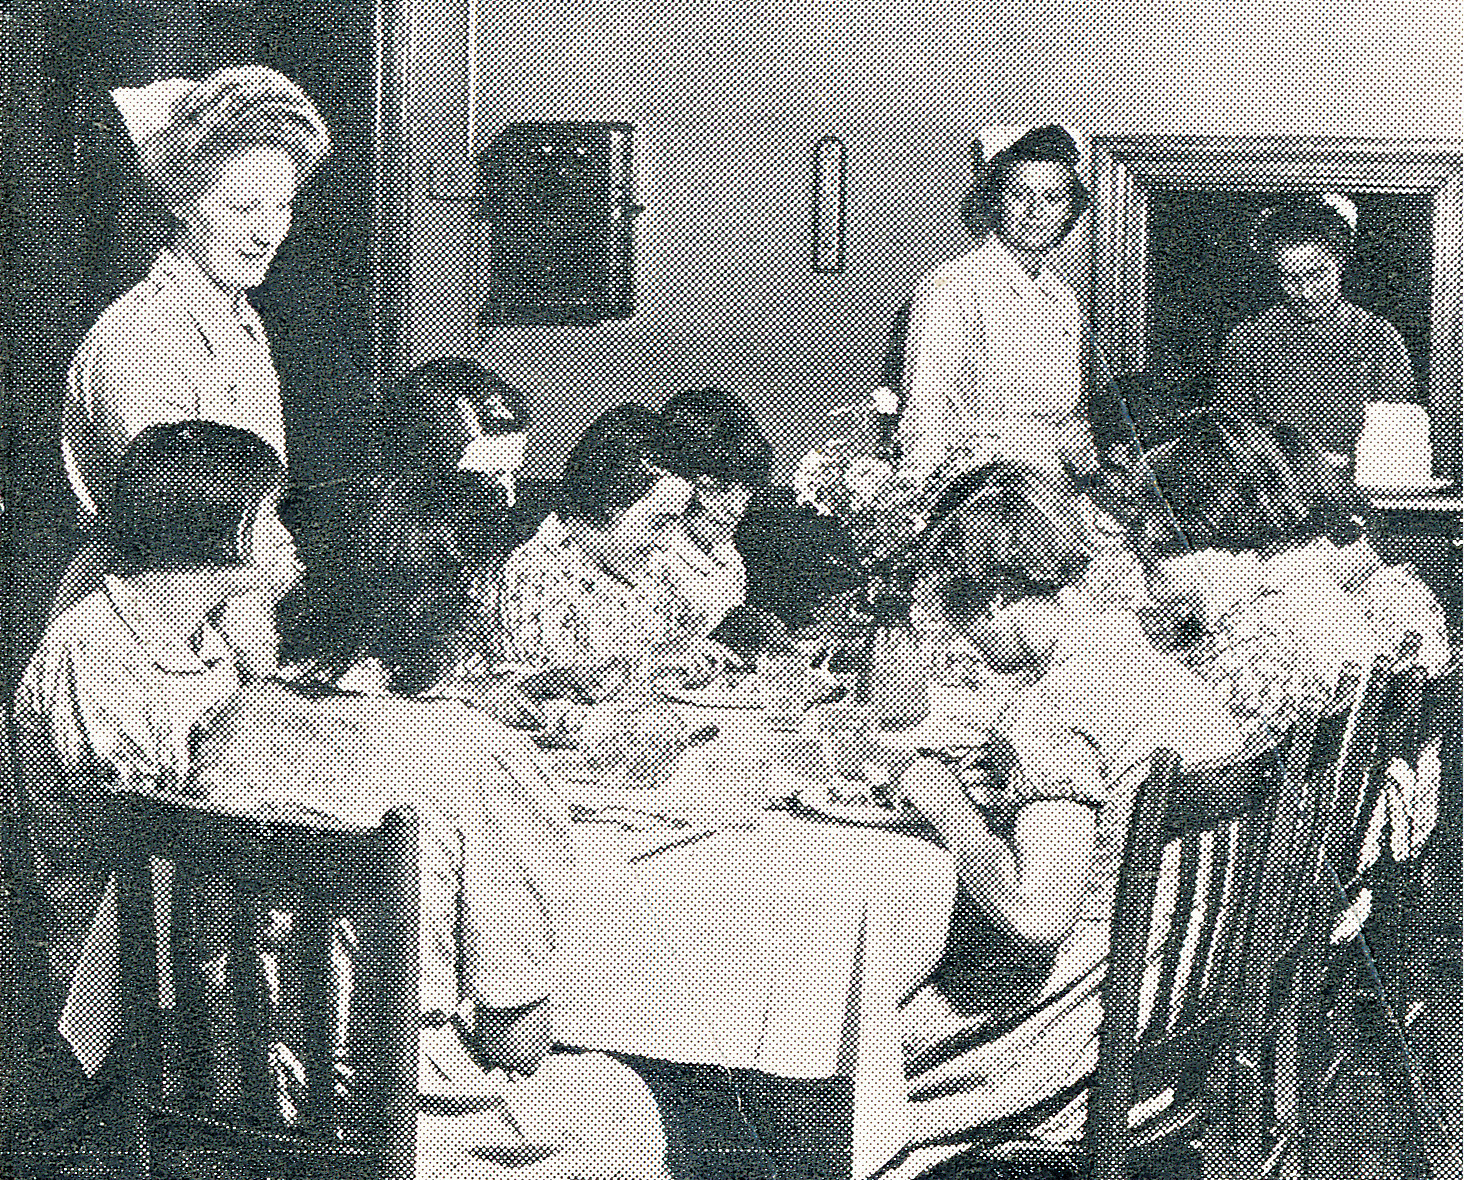
Patients at mealtime – image from a 1960s staff recruitment leaflet
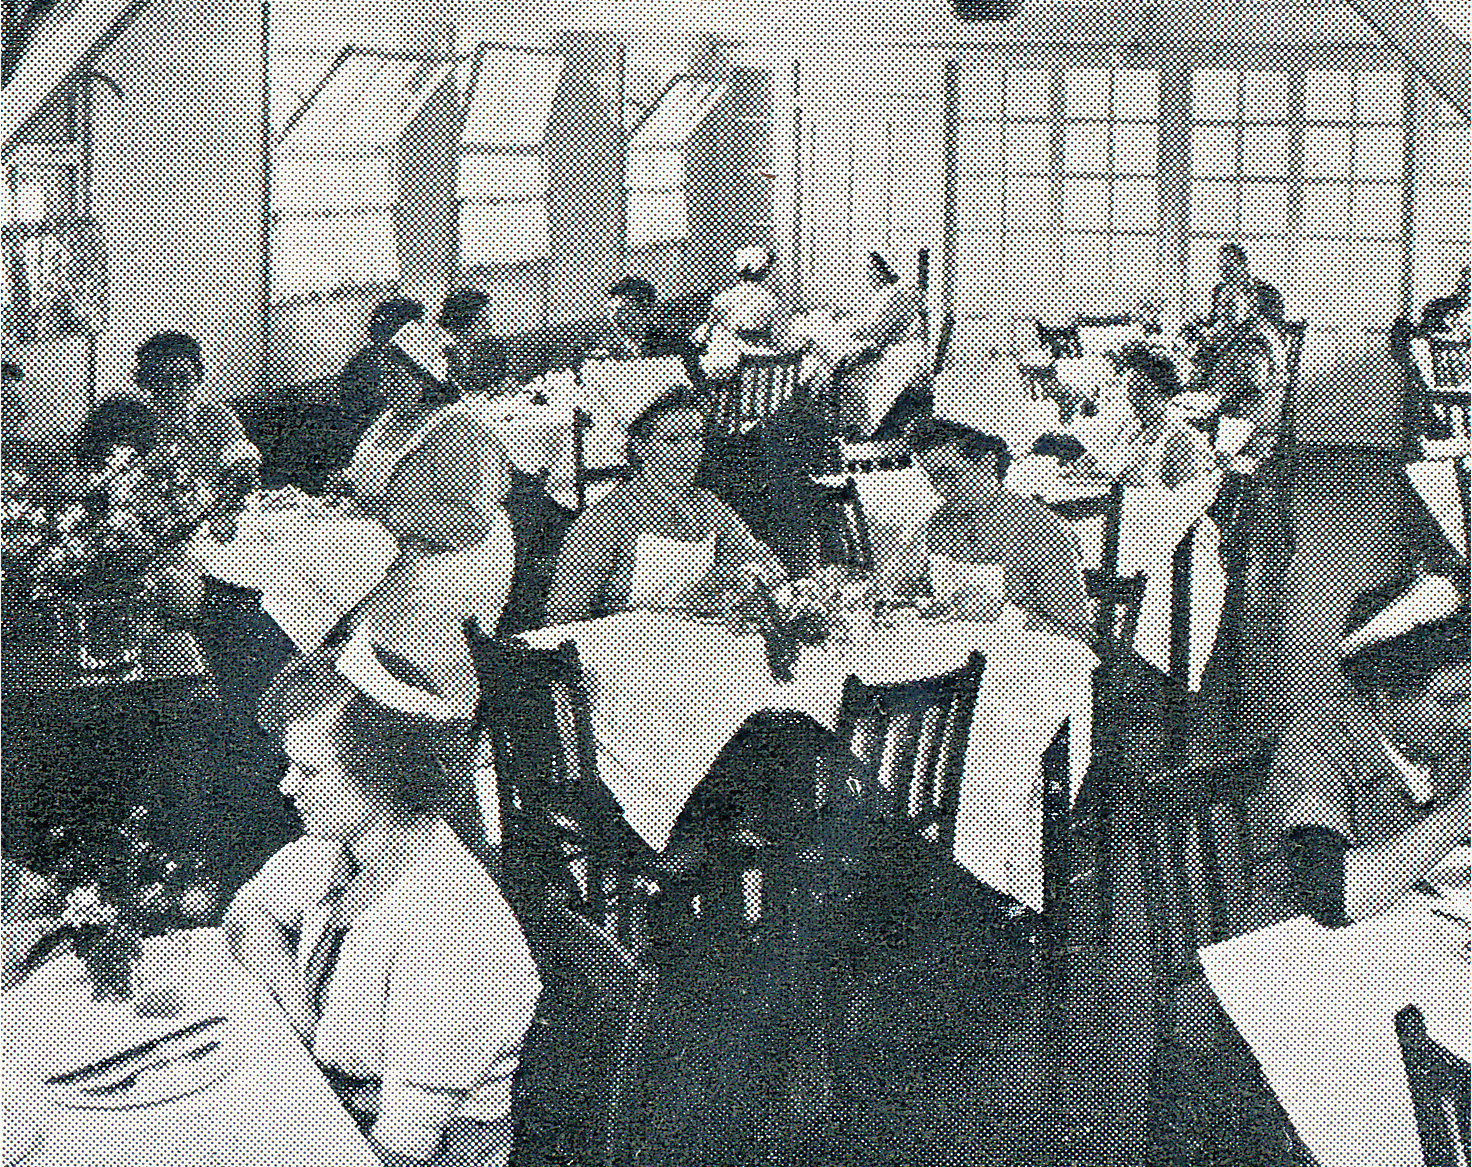
Staff Café – image from a 1960s staff recruitment leaflet
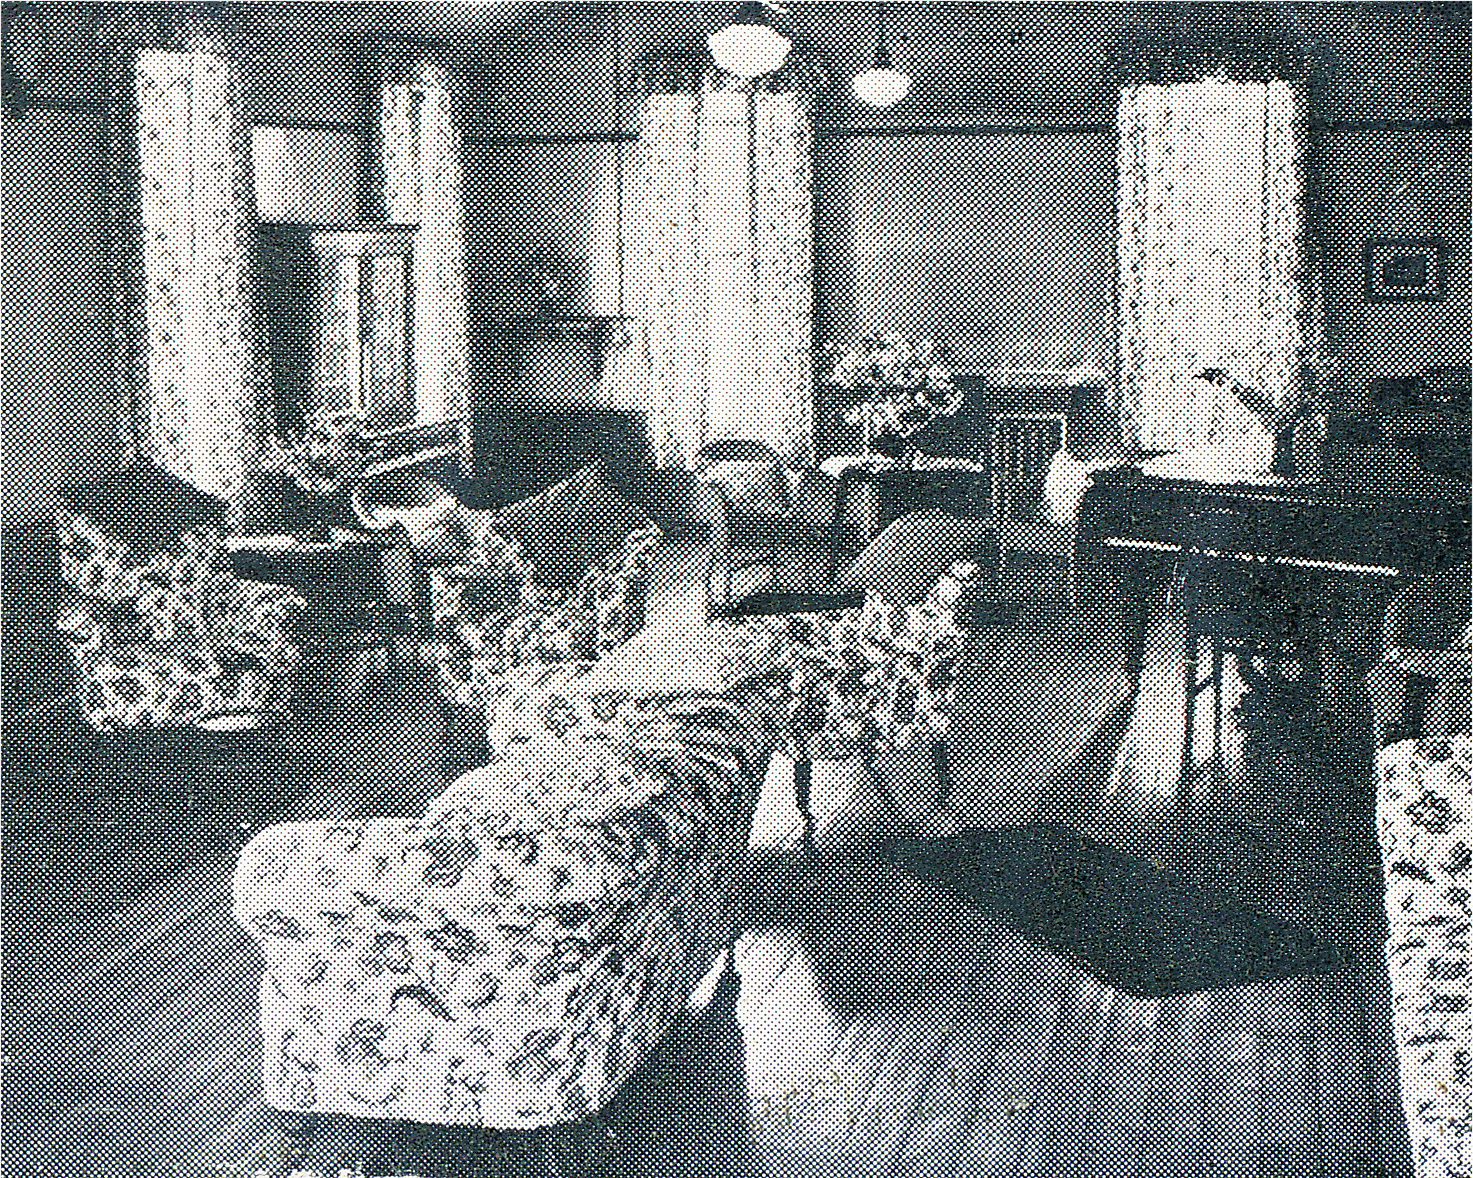
Nurses sitting room – image from a 1960s staff recruitment leaflet
Links to related pages on this website:
Horton Cluster – Introduction
Horton Cluster – Manor Hospital
Horton Cluster – Horton Hospital
Horton Cluster – St Ebba’s Hospital
Horton Cluster – Long Grove Hospital
Horton Cluster – West Park Hospital
Horton Cemetery (History)
The burial records are split into 26 parts: A B C D E F G H I J K L M N O P Q R S T U V W X Y Z
Railways Serving The Epsom Hospital Cluster
Road names on the old Manor Hospital site
Other pages that you may be interested in:
Electrotherapy at Horton (County of London) War Hospital, Epsom, in WWI.
The Long Grove Psychiatrists Of 1911
Malaria Laboratory (1925-1975) – The Mott Clinic
Ogilvy, Dr David / Smith, Pollie Eaton