
EWELL GROVE
(You may also be interested in our article about The Occupants of Ewell Grove.)
 Ewell Grove House c1908
Image courtesy of Bourne Hall Museum
Introduction
The grand house shown above was built in the late 18th Century and demolished in 1937. In the year before that demolition, a new Ordnance Survey map was published and the extract below will help orientate things.
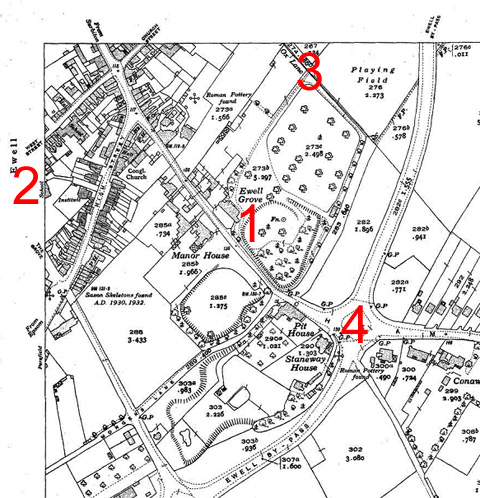
An extract from the 1936 Ordnance Survey map.
In the map above:
1 marks the now-lost Ewell Grove. The mansion’s footprint is now occupied by 11-17 Cheam Road. While the old chalkpit to the SE remains, most of the mansion’s grounds are now taken up by housing on Portway and Portway Crescent.
2 is the site of the unrelated “Ewell Grove” Primary School, which takes its name from the adjacent “The Grove” walkway between the High and West Streets.
3 is the old Ox Lane as mentioned further below.
4 is where Cheam Road crosses the Ewell Bypass, nowadays a crossroads controlled by traffic lights rather than the roundabout shown here.
The 18th Century Ewell Grove was not the first building on the site. The progression from the earliest days is set out in the rest of this article. In passing, this mentions various occupants, fuller details of whom are in – or indexed from – our separate article on The Occupants of Ewell Grove.
Occupation of the site during the late Middle Ages
The Register or Memorial of Ewell from 1408 mentions ‘Thomas Provys for a tenement called Alemannes, one bedrip, one nedrip, and Kingsmead…’ in the culture called Outhaghes.
[In the above, “bedrip & nedrip” were reaping and ploughing work performed by tenants as part of the customary dues to their lord; and Kingsmead was demesne land of The Worth Court, Ewell’s manor house on elevated ground overlooking the water-meadows – see our article on Chamber Mead.]
A conjectural map produced by C A F Meekings and P Shearman for Surrey Record Society Vol. XXVI, 1968, shows Alemannes, off South Street, on land where Ewell Grove was erected centuries later, adjacent to a large chalk pit. This would have been based on references to:
“a tenement called Alemannes, which Thomas Provys holds. And then next a toft [site of house/homestead], formerly of Alice Avenaunt, which Thomas Provys holds. And then next a pit at the southern head of the aforesaid vill [small collection of houses, the village], which was once a chalk-pit of the lord Prior, which the aforesaid Thomas Provys holds. And all the aforesaid tenements and messuages are situate between the East Street on the north and the said pit on the south, and abut on the South Strete towards the west.”
Osemunds Lane (later Ox Alley) is depicted running behind Alemannes and other holdings.
The Tudor premises
An early house on the Ewell Grove site would have been comprised in the real estate of Allen Horde mentioned in the Ewell Rental of 1549 as follows: –
“Allen Horde holds by Copy given the 5th day of April in the 31st year of the reign of Henry VIII [1539/40] that piece of land and wood in Ewell called le Chalkepit alias Asshepit lying next and close to the tenement of the said Allen Horde, late of Humfrey Wade and previously of Henry Saunder, son and heir of Richard Saunder, for which for heriot the same of no account hence an animal and for feoffment 12d and for this per annum 8d.
[The reference to “Chalkepit alias Asshepit” in the above suggests that the extracted chalk was not (or not only) crushed and used as a conditioner for clay soil to improve its structure, enhance drainage and aid workability but (also) burnt on site to create quicklime that was used for “liming” fields (to reduce soil acidity and supply calcium for plant growth) as well as for making the lime mortar that was used in building work before cement became available.]
“The same holds by Copy given the 24th day of April in the 28th year of the reign of Henry VIII [1536/37] a messuage with garden in Ewell and one acre of land at Ballardesput, one acre lying in the north part of the said messuage called Stetys, a moiety of one croft and of one garden pertaining to the tenement…”
The will of Allen Horde, the elder, of Ewell was proved on 24 August 1555 [Link to Horde Family]
Elizabeth Horde of Fitznells [presumed to have been the widow of Edmund, son of Alan Hord the younger, who died in 1575] succeeded to the property as described in the 1577 Survey of Ewell : –
“Horde holdeth a pece of Hollow grownde inclosed called Asshepytt [explained in the previous excerpt] by Copy of the said Mannor abutting upon Hatchfurlong aforesaid of the southe upon the said landes of Olyver Gittens of thest and upon the highe waye leiding from Rigate thoroughe Ewell of the west conteyning by estimacion j acre The said Horde holdeth of the said Mannor one acre of land abutting upon the said Asshepytt of the southe upon the said lane from the Churche to Southfeld of thest and upon the said highe waye thorough Ewell of the west lieng in parte upon the howse and parte upon the garden and yards of Hordes conteyning j acre
The same Horde holdeth by Copy of the said Mannor a tenemente called – with a forecourt Diuers edifices garden orchard and a parcell of lande of thest parte of the orchard abutting upon the said last named one acre of the southe upon the forsaid lane leding to southfeld of thest and upon the forsaid highwaye thoroughe Ewell of the west conteyning by estimacion […]”
Its location appears on a map of Ewell drawn by C R Haybittle for Philip Shearman’s article on Ewell in 1577 – SAC Vol. 54, p106 – on ‘the road to Reigate’ with a lane to the South Field (Osemund’s Lane in 1408, later Ox Alley) at the rear.
Redevelopment in the 18th century
Eventually the Tudor house would have come into the possession of Thomas Hunt, junior, the eldest son of Thomas of Stourbridge (High Sheriff of Worcestershire in 1725) who had died in 1727. Thomas, the younger, went up to Oxford matriculating, aged 18, on 30 March 1737. He was still at Worcester College in 1743 and on 5 April in that year married Susanna Carter at Halesowen. They had arrived in Ewell in time for Thomas Hunt to be nominated an additional Trustee under the Turnpike Act, 28 Geo.II (1755) and he became established as a Merchant trading from Old Jewry, London. In 1779 a memorandum of agreement between Thomas Hunt and Sir George Glyn was drawn up, relating to a right of way from Ox Lane to the common fields of Ewell [SHCOL_ 6832/2/1/32] – lane to the South Field mentioned earlier.
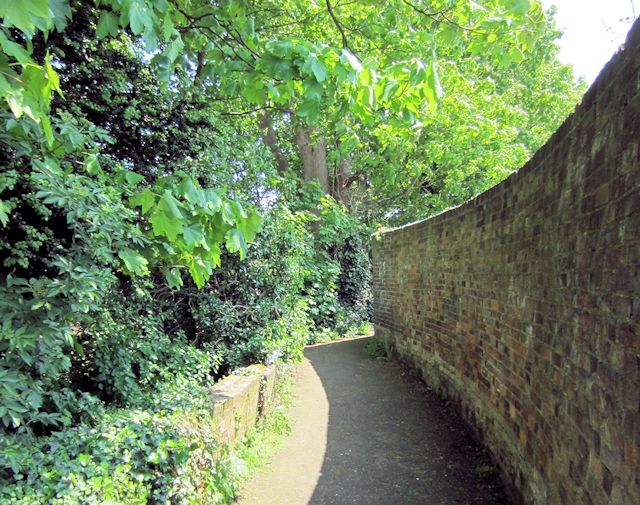 Ox Lane, Ewell
Image courtesy of Bourne Hall Museum
Redevelopment in the 18th century
Thomas Hunt died In Ewell during 1785, leaving ‘Two acres Hatch Furlong in Common Fields, adjoining Hunt’s garden and lately fenced by a hedge’. His executors sold to John Pollard Esq of Mitcham the two acres of copyhold land with, it may be assumed, Hunt’s freehold estate. It was this John Pollard who commissioned the mansion into which the Pollard family appear to have moved in about 1790.
For the Enclosure of Ewell in 1803, Jno. Pollard held freehold: –
Plan No. 288 House Offices Gardens and Pleasure Ground 7 acres 2 roods 38 perches
No. 381 Enfranchised allotment in the Common Field 1 acre 1 rood 38 perches

Extract From The Ewell Enclosure Map – click to enlarge
Into the 19th Century
Ewell Grove was sold by John Pollard by auction on 2 June 1806, advertised as:-
“The Freehold Residence, with offices suited to the villa and the farm, extensive gardens, lawn, pleasure grounds, shady walk, shrubberies, hot-house, green-house, pinery, peachery, succession pits, ice-house, billiard room and paddock, containing about nine acres and a half, with 57 acres of leasehold land adjoining, pleasantly situated in the village of Ewell 14 miles from town, the property of John Pollard, Esq. The villa is a uniform building, substantially erected, replete with every convenience and accommodation for a large family, fitted up and finished in a superior style, comprising numerous bed-chambers and dressing-rooms, elegant lofty drawing-room, eating parlour, gentleman’s room and morning parlour, spacious vestibule, servants apartments; well supplied with spring and soft water, carriage yard, carriage-house for three carriages, stalled stabling for 12 horses, detached brew-house, farmhouse and husbandry buildings. The grounds laid out with taste; in high cultivation, and near to several packs of fox hounds stag hounds and harriers.”
It was also announced: –
“Furniture, about One Hundred Dozen of Choice Port, Three Years in Bottle, One Hundred and Forty Dozen Bottles, a Barrel Organ, Fire Arms, a Mangle, a Polled Cow, Five Years Old, a Heifer, Two Years Old, and Other Effects of John Pollard, Esq. at His Villa, at Ewell, in the County of Surry… [would] be Sold by Auction by Messrs. Winstanley & Son, on the Premises, on Monday, June 30, 1806, and Following Day”.
The catalogue further detailed: –
“The remaining household furniture comprising four post and other bedsteads with dimity and chintz furnitures, and window curtains to match, prime goose beds and bedding, mahogany double and single chests of drawers, dressing stands and usual chamber furniture, dining, card, and Pembroke tables, pier glasses and mirrors, Axminster and Brussells carpets, library-case, writing-table, cut glass, a trou madame [bagatelle] table, dining-room window curtains of morine [a sturdy ribbed fabric of wool, cotton, or wool and cotton, often with an embossed finish], cellarets [cases for holding bottles or decanters], kitchen articles, and other useful effects, the property of John Pollard, Esq., at his Villa at Ewell in the County of Surrey. The wine will be sold on Monday”.
The purchaser was Thomas Reid, later created the 1st Baronet Reid of Ewell Grove. In about 1820, Thomas added two single storey wings to the originally three store square building: at the southeast for a drawing-room; and at the northwest for a (presumably improved) kitchen.
The Reid family’s fortunes declined and, in 1878, the 4th Baronet sold Ewell Grove at auction. The headline of the advertising was “An exceedingly attractive, richly timbered Freehold Residential Property”, under which was the following detail:
“It comprises an old-fashioned detached family mansion, approached from the high road by a carriage drive, and containing the following accommodation: – On the upper floors, nine large bed-chambers, a dressing room, day and night nurseries etc.; on the ground floor, an entrance-hall about 23ft by 19ft, at present used as a billiard-room, an elegant and lofty drawing-room measuring about 33ft by 19ft 6in, a capital lofty dining-room about 17ft by 20ft 6in, a library about 21ft by 17ft, housekeeper’s room, spacious kitchen, scullery etc.; also numerous other domestic offices and good cellarage in the basement which is very light and dry. At a convenient distance from the residence and entered from a courtyard is excellent modern stabling, comprising three stalls, two loose boxes, coach-house for six or eight carriages, a harness room, a large loft, and two or three living rooms for men servants; also a small farmery, consisting of two-stall stable, harness-room, sheds, and other outbuildings. The singularly beautiful old pleasure grounds include wide-spreading lawns (one shaded by a stately chestnut tree), a romantic dell with ornamental fountain, an old-established rookery, an Italian garden, and numerous other pleasant features; extensive kitchen gardens abundantly stocked with choice pyramidal and wall fruit trees, double greenhouse, a gardeners cottage, and a potting shed. A ha-ha fence divides the grounds from an excellent grass paddock beyond which is an enclosure of rich undulating pasture land extending almost to lovely Cheam Avenue and forming in itself a complete park. The whole estate is dressed with a variety of grand old timber trees in addition to a profusion of luxuriant shrubs; it commands some charming and extensive views and is in a very interesting neighbourhood with plenty of first-class society. The entire area is about 40 acres.”
The purchaser was David Treharne Evans (who became Sir David on his year as Lord Mayor of London in 1891). His profile was such that the 6 February 1892 edition of The Illustrated Sporting and Dramatic News carried the following page of images of Ewell Grove.
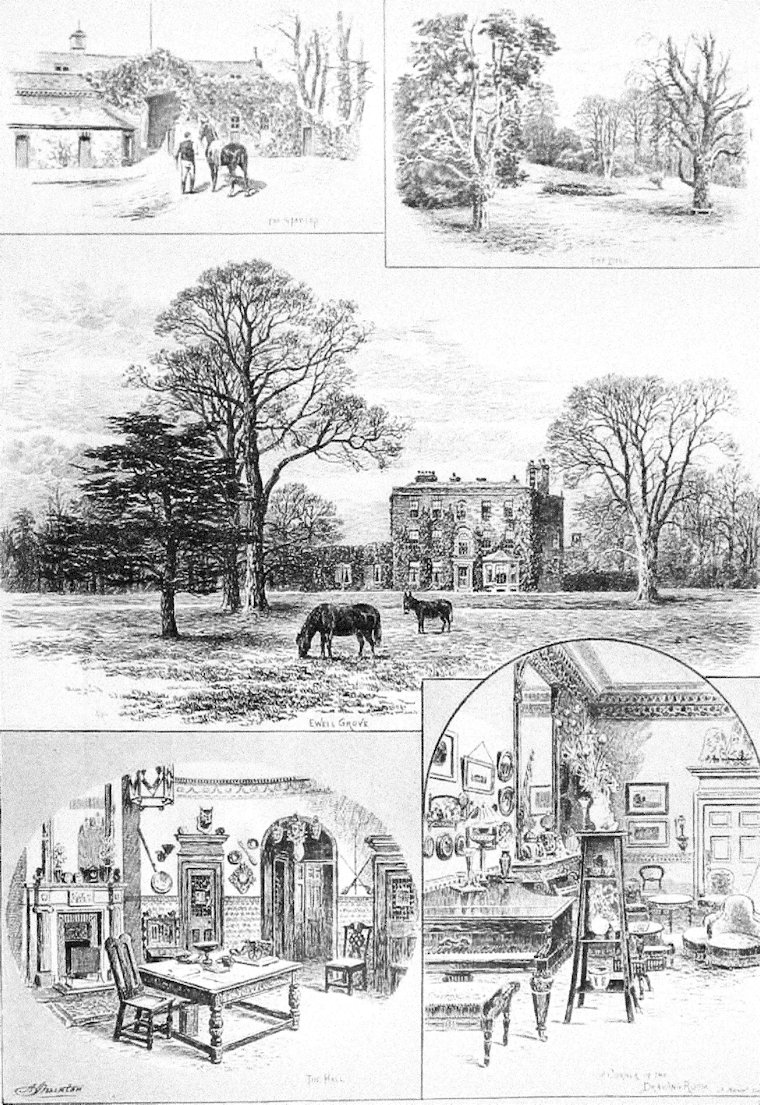 Ewell Grove – click image to enlarge.
Into the 20th Century and Ewell Grove’s demolition
Sir David died at Ewell Grove on 14 August 1907 and, under instructions from his executors, Ewell Grove was auctioned by Hampton and Sons of Pall Mall, London on 19 November that year.
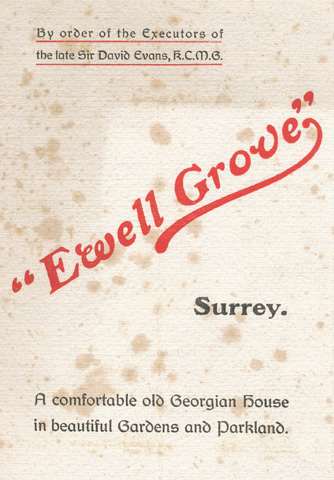
The cover of the prospectus for the 1907 auction.
Image courtesy of Bourne Hall Museum.
The “Particulars Of Ewell Grove” in the brochure were:
7½ Acres, 12 Bed and Dressing Rooms, 5 Reception Rooms,
Billiard Room, Stabling, Cottage and Farmery.
Surrey (Ewell, under half-a-mile from L.B. & S.C. Station, and less than one mile from the L. & S.W. Station, from whence London can be reached in about half an hour, and in a pleasant rural position).
–To be sold, a comfortable old Georgian RESIDENCE built of red brick, mantled with ivy, and tiled, occupying an elevated position back from the road, and approached by double carriage drive. The accommodation, which is well arranged, comprises: on the ground floor, lofty semi-circular lounge hall 23 ft. by 18 ft. 3 in., with cloak room and flower room, garden hall, dining room 27 ft. by 19 ft., drawing room 33 ft. 3 in. by 19ft. 3 in. with bay window, billiard room 24ft. 9in. by 17 ft., morning room 21 ft. by 17 ft. The domestic offices, which are also on ground floor, are well shut off, include large and lofty kitchen with double range, scullery, and in the basement, servants’ hall, butler’s pantry, wine cellars, strong room, butler’s bed room, dairy, etc. On the first floor, approached by two staircases, are four good bed rooms 19 ft. by 17 ft., 18 ft. by 17 ft., 19 ft. by 17 ft., and 15 ft. by 12 ft., dressing room, two bath rooms (one with spray, &c.), w.c.’s (two), housemaid’s sink, &c. On the upper floor are seven secondary bed rooms, the two largest measuring 18 ft. 6 in. by 18 ft. 6 in., and 17 ft. by 15 ft., bath room, w.c.. The stabling is conveniently removed, and comprises three stalls, four loose boxes, two harness rooms, coach house for six or seven, loft, and accommodation for coachman. Laundry, &c. Garage with pit. The Farmery includes cowshed for five, open yard, gardener’s cottage of four rooms. The grounds, which extend to 7½ ACRES possess a special charm, as they are well studded with some fine old timber trees, include wide-spreading lawns, Italian flower garden, dell with ornamental foundation, rookery, two productive kitchen gardens with two good walls, range of glasshouses, and paddock. Electric light has been installed throughout, and is supplied by own plant. Company’s water and gas are also laid on and telephone. The drainage is new throughout, and the sanitary arrangements are all up to date. Price upon application. This property has been personally inspected by the agents, and is recommended.
The grounds are beautifully timbered, and the residence is of historical interest, being mentioned in Manning and Bray’s “Surrey.”
Freehold, £10,000; might be let furnished or unfurnished.
Messrs. Giddy and Giddy, HA, Regent Street, London, S. W. Branch Offices: Maidenhead, Windsor, Sunningdale.
The property was acquired by Cuthbert Wilkinson who left when the house was taken over during WW1 as a home for injured Belgian soldiers. That purpose brought Dr and Mrs Garson to Ewell Grove and, after the war, they stayed on in the property which, at least in the mid-1930s, was being run as a nursing home by the then widowed Margaret Garson. She died at Ewell Grove in 1936 and its site was acquired for development by the builders, Messrs Wates, Ltd. The house was demolished in 1937. Nowadays, the mansion’s footprint is covered by Nos 11-17 Cheam Road and most of its grounds are now taken up by housing on Portway and Portway Crescent.
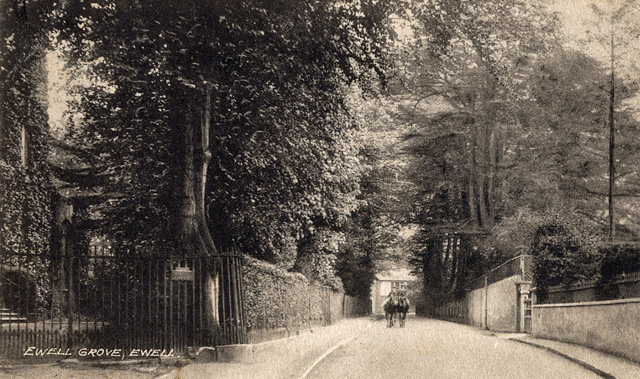
A c.1920 postcard view south along Cheam Road with the ivy-clad Ewell Grove on the far left.
Image with thanks to Bourne Hall Museum.
Postscript
Writing in 1943, local historian Cloudesley Willis provided the following notes on the recently-lost Ewell Grove. (Sadly, this did not touch on the property’s interesting WW1 and postwar life.)
“Pleasantly placed among trees and facing the home of the Lemprieres, who were relatives of the Reids of Ewell Grove, this house stood on the N.E. side of Cheam Road with its front to S.W. James Edwards the topographer, writing between 1789 and 1801, referred to it as: “a handsome seat, just erected for John Pollard, Esq.” Pollard was born 1740 and died 1817.
Originally a square house built of warm-coloured “white” bricks with three storeys and a basement, there were added to it, about 1820, a segmental-ended one-storey wing, panelled with blind arches, at the S.E. for the drawing-room and an angular-ended wing at the N.W. for the kitchen. The front elevation had a parapet and a stone cornice and frieze decorated with round paterae and flutes; there were tall elegant sash-windows with narrow sash-bars; a central front door, approached by stone steps, with wooden niche-shafts, the caps having upright acanthus leaves, and a semicircular fanlight. The back elevation corresponded, and had a wooden porch, axial with the front door, with Doric columns and over-door with a modillion cornice, pleasantly grouped with the Venetian staircase window above. The bay window on the right was an addition.
The hall and inner hall were decorated with a plaster frieze of wreaths and swags. The hall contained a statuary marble chimney- piece with Ionic columns and a frieze carved with a subject of Britannia and Commerce with a three-masted ship and bales, etc., indicating the mercantile interests of its owner. From the hall a segmental arch with Ionic columns and fluted spandrels led to the inner hall, which contained the main staircase, which was fitted with 1in. square wooden balusters and mahogany handrails on the balustrade and walls and was lighted by a Venetian window. The added drawing-room had a plaster cornice of mixed classic and floral design. Another ground-floor room had a segmental bay with sash-windows, one being a dummy window with the sash-bars filled with mirrors. The spacious kitchen, well lighted from its bay, was paved with flag-stones and had a wide opening for a roasting range with a spitrack on the chimney breast. One of the bedrooms had a carved wood and carton-pierre chimney-piece with a female mask in the frieze. The principal rooms had six-panelled mahogany doors. The original mortice locks and brass door- furniture remained generally in the house, and the front door had a brass-cased drawback lock. In a ground-floor room was a built-in iron safe of the period and a small quantity of Jacobean scratch- moulded panelling used to line a cupboard.
There was a carriage sweep in front with two pairs of wrought- iron gates and railings 6 ft. high formed of 1in. square bars with square section spear-heads, dog-bars and cast-iron vases; and formerly there had been a wicket-gate in the railings facing the front door.
In the stableyard to N.W. was a range of red brick stabling with a string-course and dentils and a pedimented arch through which the farmery was approached. There was a walled kitchen garden, lawn and paddock with a ha-ha fence and finely grown timber, and to the S.E. a dell formed in a chalk-pit recorded in the manorial register dated 1408 (Register or memorial of Ewell). In the chalk-pit is a domed brick ice-house.
A brick drain was found running from the site of the house to a square cesspool in the chalk-pit. It was built of soft Tudor bricks 2 in. thick with very hard mortar containing particles of pounded chalk; it was arched and was 4 ft. 6 in. high and 2 ft. wide, with a channel formed in the bottom.
The house was subsequently owned by Sir Thomas Reid, Bart., died 1824, and by his son Sir John Rae Reid, Bart., died 1867. Lady Reid, wife of Sir John, who died 1869, was remembered as having been carried in a Sedan chair when she went out to dine.
Sir David Evans, K.C.M.G., Lord Mayor of London, afterwards owned Ewell Grove; he died 1907. In his time the Surrey Stag Hounds met there.
There are mural tablets to the Pollards and Reids in Ewell Church and the grave of Sir David Evans is in the churchyard. The house was demolished in 1937″.
Brian Bouchard & Roger Morgan © 2021
(expanded from the “premises” elements of Brian’s 2012 article,
the “people” parts of which are now in our article
about The Occupants of Ewell Grove.)