
The Rembrandt Virtual Tour – Cafe
We are grateful to the family of the late Derek Phillips for their permission to use much of the text and images from the website that was set up and run by him. Derek was very interested in local history and his community and a short biography can be viewed on the introductory page.
The cafe operated from 1938 until 1953.
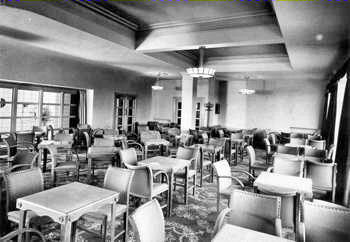 The Cafe in 1938
Image Credit: Premier Bioscope Collection
This photographs is one of a set probably taken on the opening day. Note that one of the padded armchairs ends up in the managers office! Through the glass screen is the foyer to the circle. This opening was used when a bar was added in 1979.
 Standing on the Canopy 1943
Image courtesy of Pearl Eggleton
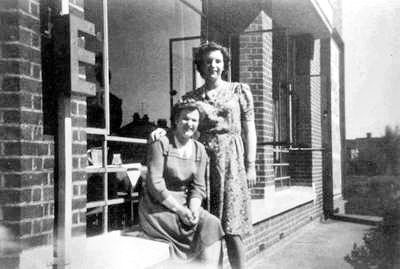
This photograph, taken in the early 1940’s, shows staff making use of the canopy as an unofficial veranda. Today the Health and Safety Executive might have something to say!
 Plans of Kitchens
Image courtesy of the Phillips family © 2007
This plan shows how the kitchens were laid out.
When the cinema was twinned the kitchens were converted to a ladies power room and toilet.

Original Tableware
Images courtesy of the Phillips family © 2007
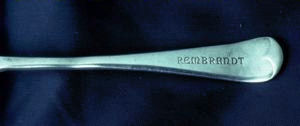
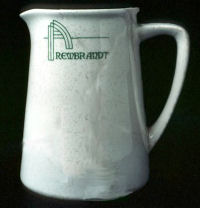
In the 1980’s a few items of original tableware were discovered in a void area under the circle. Theses are pictured here after being pieced back together with both traditional and digital glue.
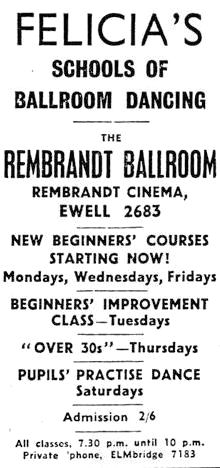 Advert for the Dance Studio
Image courtesy of the Phillips family © 2007
Click this link to read more about the Felicia school of dance.
After the cafe closed in 1953, the area was used as a dance studio. When this closed the cafe and kitchens were used as a store for redundant equipment. Later the cafe area was used as offices.
The dates for these changes are unclear.
Text written by the late Derek Phillips
The Tour
| Boiler House / H&V Plant (Sorry this area was not recorded) |
| Cafe |
| Car Park |
| Circle |
| Circle Foyer |
| Documents and Plans |
| Facade |
| Foyer |
| Front Stalls |
| History Page |
| Lighting |
| Managers Office |
| Memories |
| Projection Suite Box 1 |
| Projection Suite Box 2 |
| Rear Stalls |
| Roof |
| Stage / Backstage |
| Twinning |
Boring legal stuff relating to this page
As explained earlier the text and images for this page came from the website run by the late Derek Phillips. To preserve his work and allow ready access to it, it was decided to merge his local history pages into the Epsom and Ewell History Explorer website. Of necessity some minor changes to the text were necessary and the layout has been changed to fit in with the house style of Epsom and Ewell History Explorer but in essence the web page is Derek’s.
The family of the Late Derek Phillips makes every effort to ensure that the information on this web page is accurate. However, they cannot accept responsibility for any loss or inconvenience caused by reliance on inaccurate material contained in this site. Links to other sites are provided for your convenience, the Phillips family cannot give endorsement of them. They cannot be responsible for any information contained on other websites.
All material on this site (including text and images) is copyright. Every effort is being made to ensure that all sources are credited. Where no credit is given then it should be assumed that the copyright in any particular item resides with the Phillips family or that the Phillips family should be contacted to ascertain who owns the copyright before text or photographs are reproduced elsewhere. Educational use is permitted provided that no changes are made to the material and Derek Phillips is acknowledged as the source.
Commercial usage is prohibited unless formal written permission is obtained beforehand.