
Horton Hill
A Summary
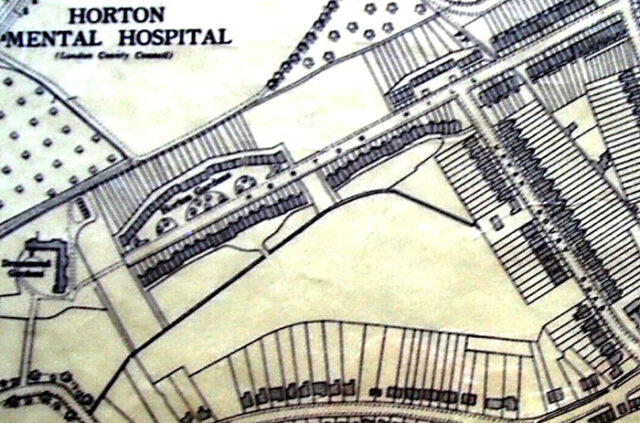 Extract from 1932 Ordnance Survey Map. Note Horton Gardens (1920) and the two terraced
groups opposite (1915) with basic plans for formal gardens (south).
The name does not sound much but a walk along Horton Hill will surprise the reader with an architectural treat. Look beneath the abundance of modern extensions and garages and what will be found is like nowhere else in Epsom: a housing development that was conceived in the era pre-World War One by the Chase Family Estate in an attempt to reproduce the grandeur of a London garden terrace, but not for the wealthy, for the working classes. At first glance the seemingly unattractive groups of terraced houses seem to have been built the wrong way round. From a modern perspective this does look so with the back gardens facing the road and the group opposite without normal pitched roofs. But, reader, this assumption is wrong!
Horton Hill started life about 1900 with the first housing at the Lower Court Road end, and over the next few years several different builders continued to build in a variety of styles. Horton Hill has always been a mix of different styles, types and ages of houses, with development and infill taking place over a hundred years, up to Holland Close circa 2000. There are all the different types of houses that we are familiar with today. The land of Horton Hill, as was the case for all property up to the town, was part of the demesne of Epsom Court and at the time of our article was owned by the Chase family, who were gradually selling land to developers, except on this occasion when they decided to go into building and ownership of housing stock
1915 Formal Houses and Gardens
So the architects, Seth-Smith & Monro of 46 Lincolns Inn Fields WC2, produced a plan for the construction of two terraced groups of houses with formal gardens, the first a straightforward group, the second (at the top of Horton Hill) a row of about 30 terraced houses; the centre of this group would be three storeys with an archway underneath, and halfway between the centre and the ends would be two further three-storey houses. The centre three-storey houses would have balconies, as would the furthest of the others. The archway would give public access to, and the balconies would have views over, formal gardens or a small park; the front of the terraced houses would face the gardens and their rear would face the access road or service road that is now Horton Hill. It was a grand idea of its time to build a quality environment of good modern housing, reflecting Cadbury’s Bournemouth estate. The houses were duly built in 1915.
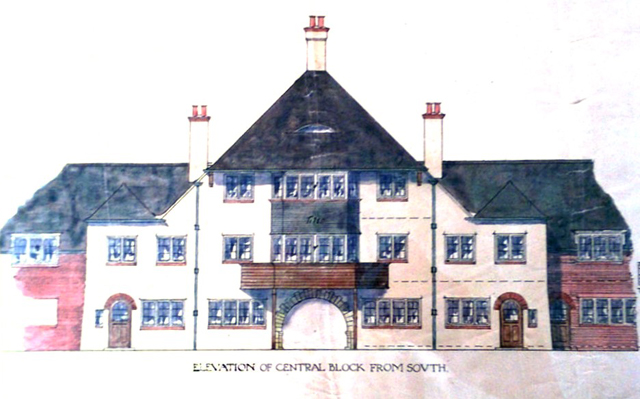 Central block with the front facing formal gardens (away from Horton Hill)
Note the Balcony
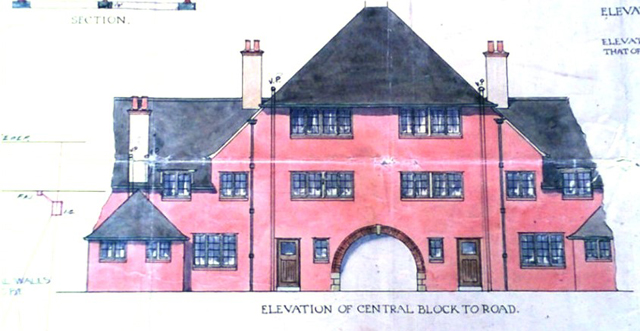 Central block with the rear facing the road (now Horton Hill)
The problem was the First World War. Although the houses were constructed in 1915, post World War One was a very different place. The formal gardens were never laid out; instead, over time they became a casual and irregular arrangement of encroachments of rear gardens and waste areas. The land that became Kendor Avenue may have been scheduled for an expansion on the 1915 scheme, with another large group of similar terraced house facing the formal gardens of Horton Hill and a brook or a stream running through the centre, but if so this was again killed off by World War One.
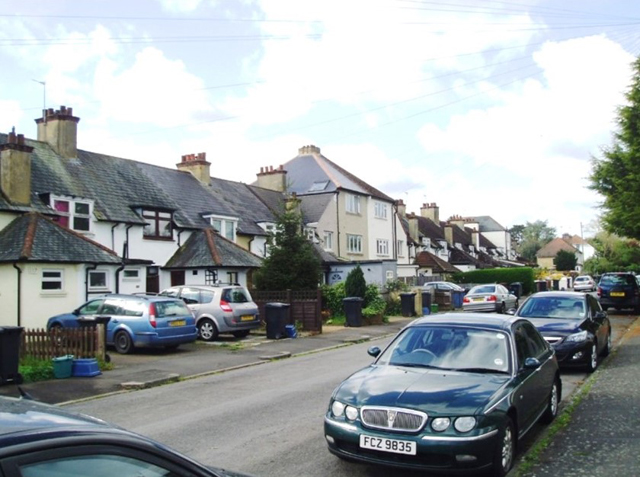 2014, showing the three-storey houses with rear gardens facing Horton Hill
1920 Horton Gardens. The first Council Houses
Something remarkable happened in 1920. The post-war government had decided to increase the country’s housing stock so it empowered local councils to subsidise developers to build housing stock. The Chase Estate management decided to take advantage of this offer and submitted plans for the building of a large group of terraced houses opposite the group they had constructed in 1915 in Horton Hill. The first plans were elaborate and attractive, almost like military barracks with the centrepiece formed by an ornate block pierced by an archway. Again, they were to be built with formal gardens and domestic gardens facing Horton Hill at the rear (echoing the post-war design on the opposite side of the road). These plans were rejected by Epsom Urban District Council, either because of cost or because they were too elaborate. What was built was a four-group terraced arrangement in a crescent site plan, the whole group situated further back from the road (Horton Hill), while the formal gardens originally planned for the rear were reversed and situated at the front. The centre block had a normal pitched roof with a decorative four-pillar dome, the terraced groups either side had flat roofs, and at each end of the flat-roofed terraced crescent the design was completed by a house like an imitation castle . To the front of the terraced group would be cultivated areas or gardens, to be called Horton Gardens, again probably influenced by the management of by the Chase Family Estate;, at the rear of the houses, an access path would stretch from one end to the other, so that each house had its own rear garden separated by this path. To keep costs down, the houses were built not of brick but concrete. This was revolutionary for the time and would have called for new construction skills. The partnership between private and council builders was producing the first council houses in Epsom, though at a later date council housing would become exclusively managed by the local authority.
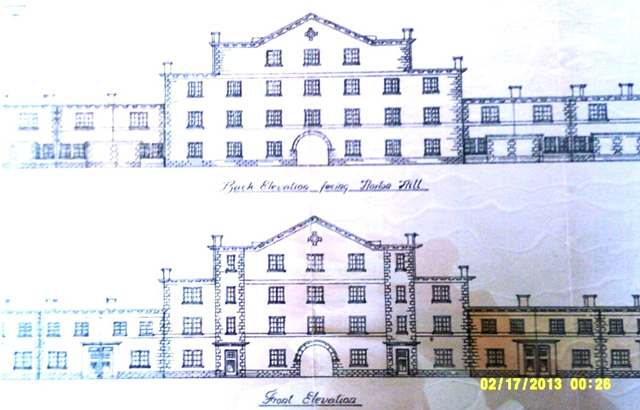 The plan intended by the Chase Family Estate.
Note: Arch and front elevation face away from Horton Hill.
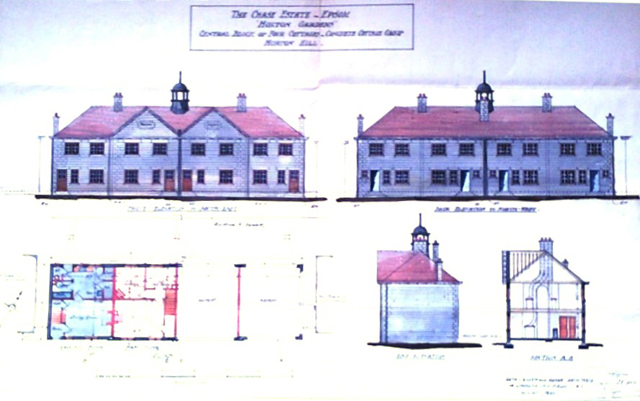 What was actually built
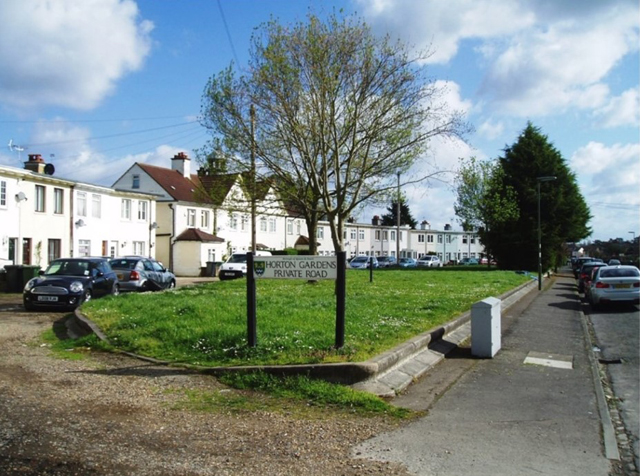 2014 Horton Gardens
Terry Friday © 2024