
My time at Horton Hospital – 1968 to 1971.
By Derek Underhill © 2021
I was a young man of 22 years of age and had lived in a town close to Epsom but did not know that the “Epsom Cluster”, as it was called, existed. As I drove through the entrance, to report to the Engineers Office, it all seemed so big. The Engineers Office was on the corner of a square parking area that was about the size of half a small football pitch and surrounded by terraced blocks with doors and windows.

Engineers yard Horton Hospital
Image courtesy of Bourne Hall Museum
These were the workshops for the tradesmen working at the hospital. In the office I was first given a set of four, quite large, hospital keys about 3.5 inches long that were fitted to a ring. These keys were to help you get access around the complex. One key, an engineer’s key, was for access to the workshop and the doors at several places to get downstairs to the service passageway that was constructed under the corridors of the ground level wards of the main blocks of the hospital. The second key was for the locked doors of the staff toilets around the hospital. The other two keys were for the only two locked wards in the hospital, one male, one female. I took several days to get familiar with all the wards and departments in the hospital. I came to think of it as a small town I did not know existed.

Ward Plan (September 1985)
Click on the map to see it full size
Enclosed within the hospital were workshops for – Engineers – Electricians – Upholsters – Cobblers – Carpenters – Builders – Painters and decorator – Bakery – Cinema – Kitchens and Restaurant – Industrial Laundry – Gardens and Grounds – Theatre & Therapy rooms – Staff Club & Bar with the male accommodation block above – Administration blocks and stores for many departments.
 The cobblers’ workshop in Horton. Date not known
Image courtesy of Eric Hill ©2014
The heating for hot water and winter heating was supplied by steam, generated in a boiler house on the opposite side of a perimeter road at the back of the hospital. It was a large building and created steam 24 hours a day, and I believe it supplied steam for several other hospitals. So, the super-heated steam was piped across the road at high level in insulated pipes to where it was required. For the hot water in the main hospital block, a central unit called a calorifier, was used. This was a large cylinder, on its side, filled with water and at one end a bank of copper tubes are inserted into the water and steam passes through to heat the water to set a temperature, automatically controlled. The condensed steam, now hot water, is pumped back to the boiler house. This water has had chemicals added to it at the boiler house at some cost to soften it and prevent pipe corrosion and so is used again.
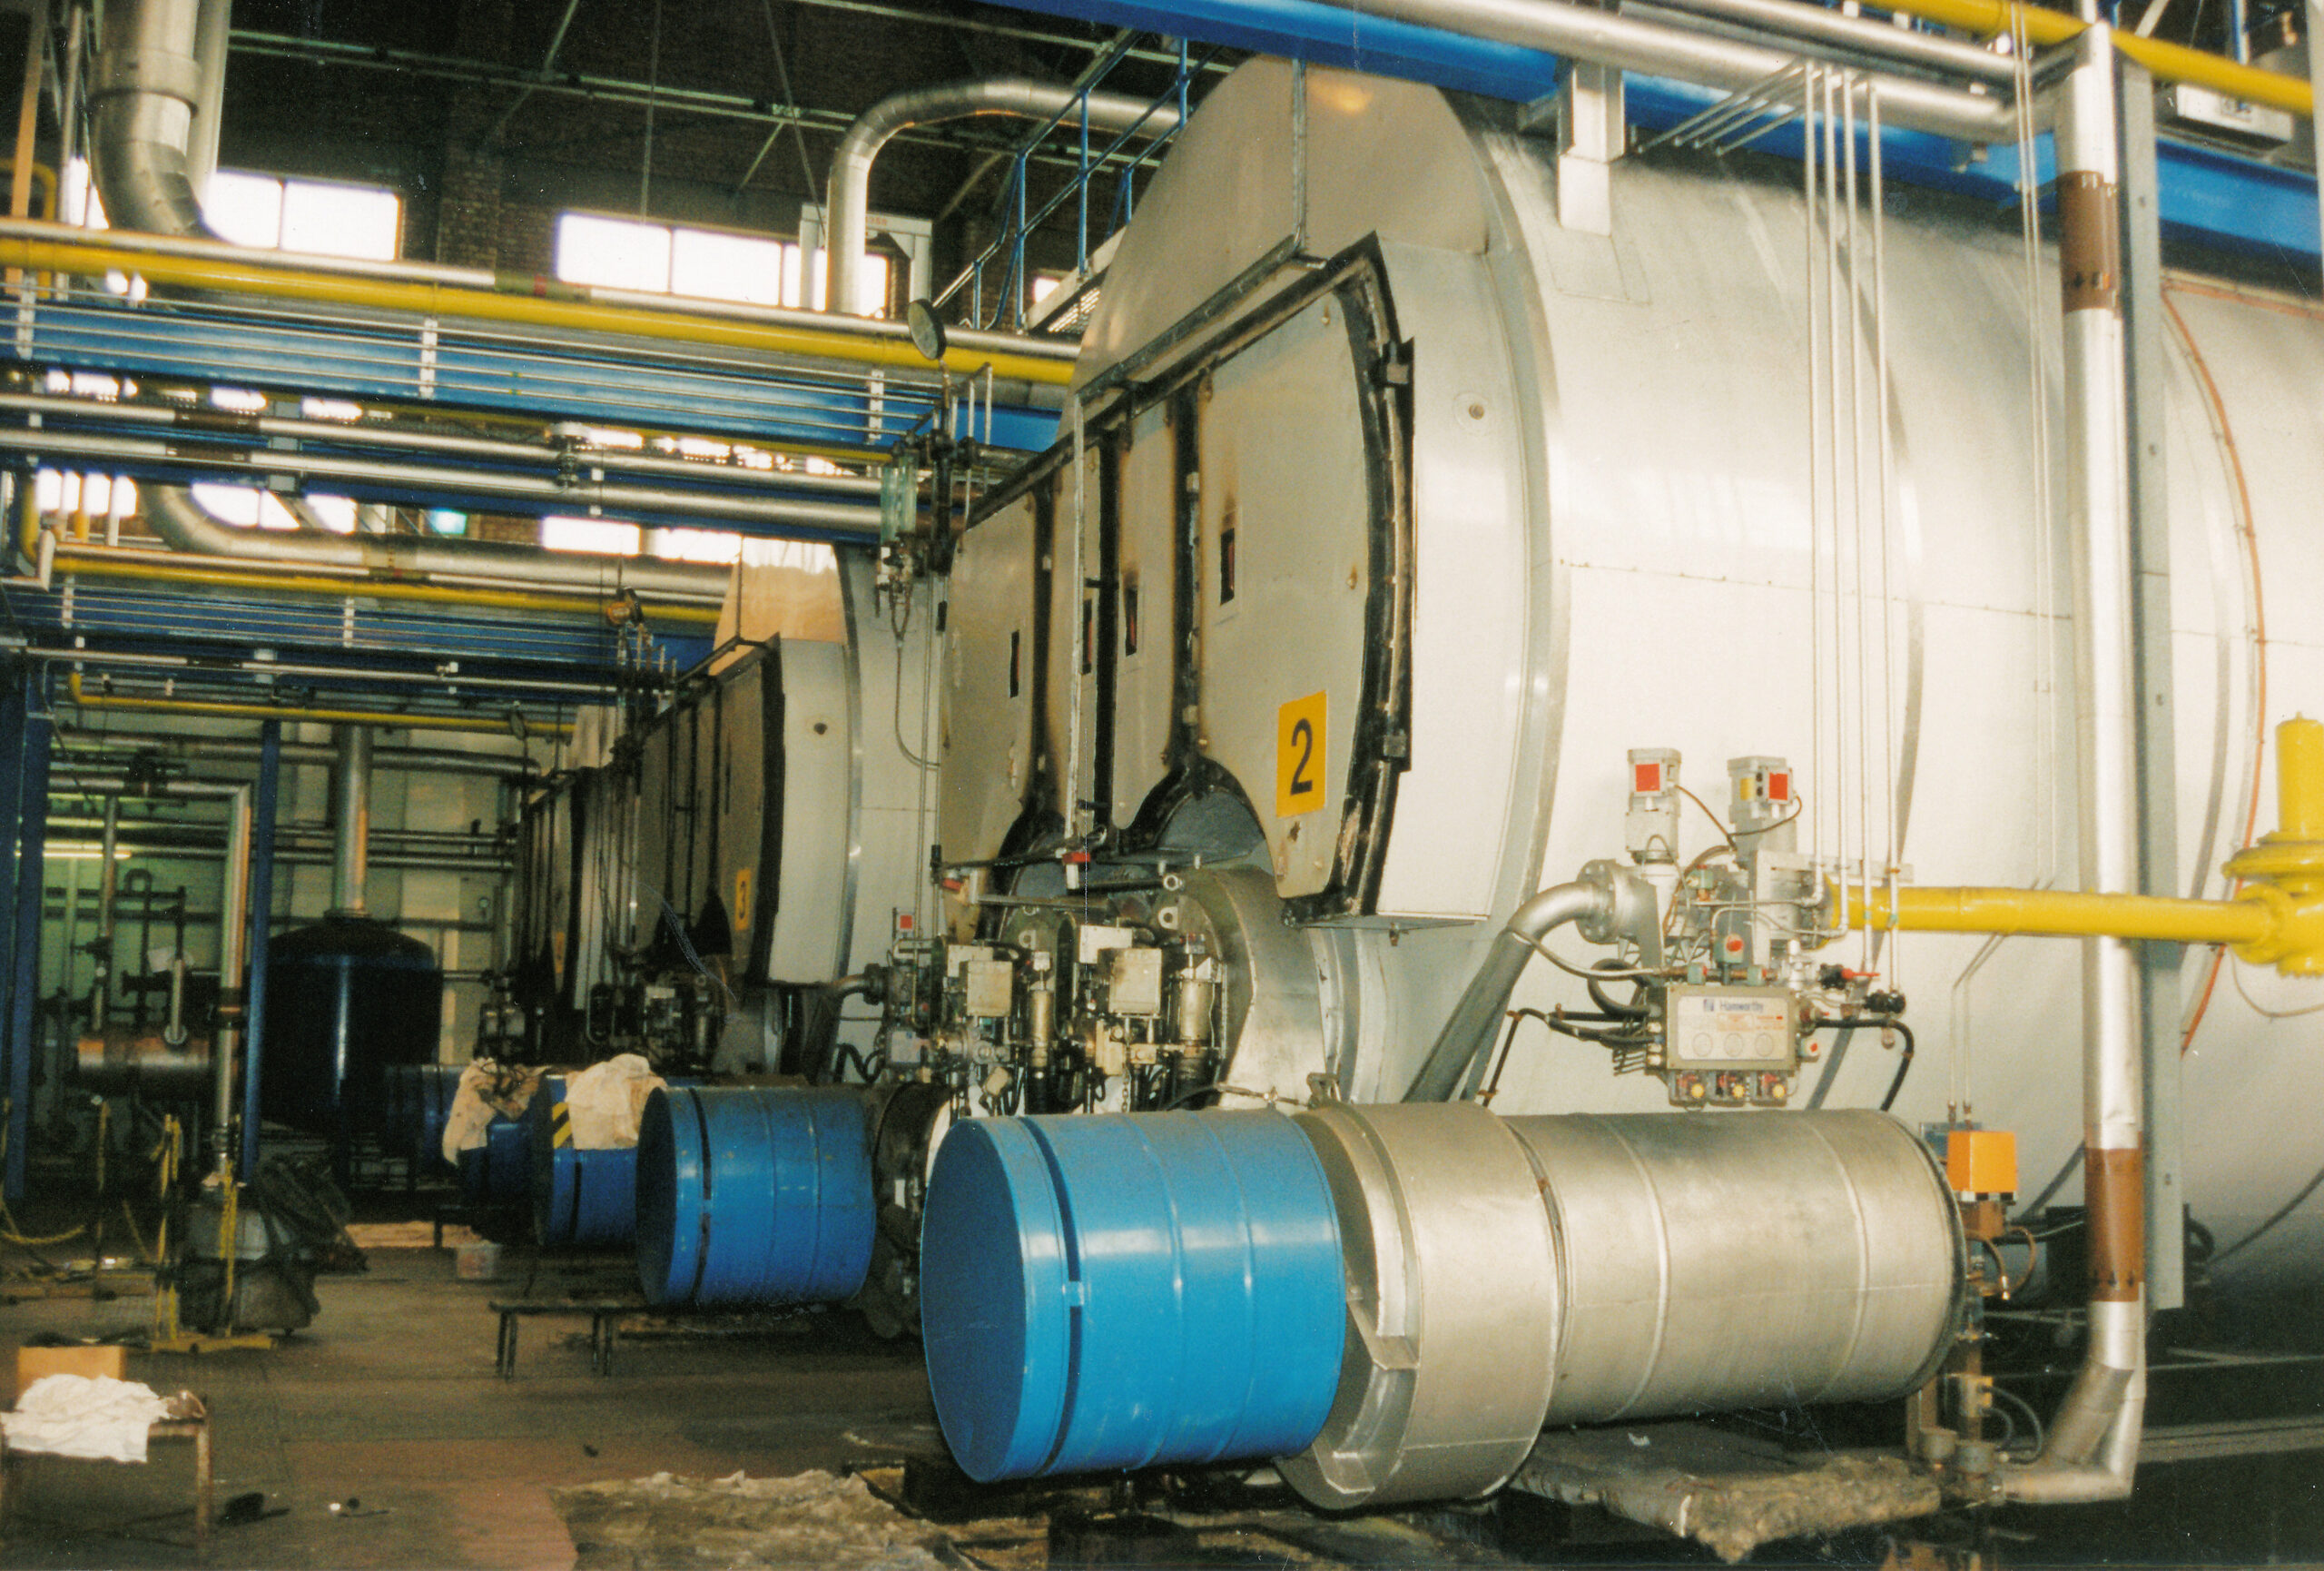
Boiler House Horton Hospital (Date not known)
Image courtesy of Bourne Hall Museum
The wards all needed a supply of cold and hot water, heating in winter and an electrical supply. All these services travel along the system of 7ft high x 7ft wide under-corridor passages, all over the main block including the laundry block, kitchens, and staff accommodation blocks. Around the complex, numbering maybe 6-8, were 8–10-bedroom villas for the patients to live in.
Also, the female nurses block with three floors set a little way from the main hospital. The hot water and other services for these out-laying units are supplied by a small unit under the building with its own system as the main hospital but on a smaller scale system.

 Kitchen and Heated Food Trolley Horton Hospital (Date not known)
Image courtesy of Bourne Hall Museum
All food for patients was processed on site in the kitchen and transported in heated metal trolleys to wards in the hospital. Epsom is in a very hard water area and so the mains water has a lot of calcium in it which “furs” elements when heated. This meant the heating units had to be cleaned every 2-3 years, taking 2/3 days to complete.
In general, patients were free to go anywhere around the hospital and even leave the grounds and go into Epsom town. I always remember as you moved around that you would be asked for a “fag” or cigarette from you, I could not help as a non-smoker.
Some would work in the bakery, kitchens, laundry, gardens, or stores. Also attached to the hospital was an Industrial Therapy Unit to which many patients attended to help them better understand a job environment and get them used to regular attendance, time keeping, mixing with others, accepting instruction and commands in preparation for a job outside. Many patients had been living in the hospital for many, many years and knew no other life or existence.
Comments on the hospital fabric.
The brick work on all the many buildings was very impressive and decorative. The construction must have taken a long time to finish with a very large body of trades involved. Inside the corridors, and other parts of the hospital, had either glazed faced bricks or glassed tiles on the walls up to a height of 5 ft, making cleaning easier – cleaners do not stick in my memory but there must have been a large group that did an excellent job.
 Some of the Buildings in Horton Hospital (Date not known)
Image courtesy of Bourne Hall Museum
There was a lot of green spaces incorporated in the layout with roads, foot paths, planted gardens and lawned areas. The patient’s villas were very spread out and all the grounds well kept. There was a perimeter around the site, sometimes walled as well as fenced, with a second gated entrance at the rear of the site, but I do not know how often it was used or opened. The main entrance had a small gate house by it and a time record system used for attendance records.
Workshop area.
 On of the Engineers Workshops Horton Hospital (Date not known)
Image courtesy of Bourne Hall Museum
All the maintenance services were housed in two blocks with a passage between for pedestrian traffic. In one block at the top of the courtyard was the engineering & electrical stores. (Personnel 1). At the other end were the building and carpentry department & large stores. (4) Through the passageway was the engineering workshop (6) and at the side facing opposite the engineers’ shop was the furniture and upholstery workshop (5). There was a back door into the shop and it was often used as a short-cut into that side of the hospital through its other door into a corridor.
Next to this at one end of this courtyard was a small shop for the electricians (4), at the other end was the hospital engineer office with his assistant (3). In this block was also a small canteen area with a hot water urn for drinks, also tables and chairs for dinner & tea breaks through the day. I believe I only ever worked a 5-day week, (I personally attended a collage for I day a week) Monday to Friday with no overtime ever worked. Only two of the people working in this area lived in the staff accommodation block, all others came from outside the hospital to work each day.
The Laundry.

 Horton Hospital Laundry (Date not known)
Image courtesy of Bourne Hall Museum
This was in two parts, 1) a wash rinse and part-dry area and 2) a dry fold and store area.
At my time there was about 1,350 patients at the hospital each using 6 pieces of bedding each, plus staff in nurses blocks also using bedding, all that needed to be washed from time to time. I believe for some patients it may have been every day or even more. The clothes of patients also needed washing at this laundry unit. The bedding wash pile was huge; there were large bins on wheels and hoists to move and load it into the washers, that were the size of a small garden shed. I believe that they were also partly spun at this stage. Then onto the drying and folding. A large drying machine was used for bed linen, called a “calendar dryer”. It was a long unit with 2 ft diameter steam filled rollers that rotated as the bedding was drawn over them drying them and then folding them up. Dresses and white coats were pulled over a unit like a tailors’ dummy, the sleeves pegged shut and steam blasted through the item to inflate, drying and pressing it too, before it was removed. There was some 3-4 of these units. The staffing of the wash area was 50/50 patients & staff. The calendar dry/ folding unit outside was mainly used by staff with a few patients to move items around on trolleys.
The Bakery.
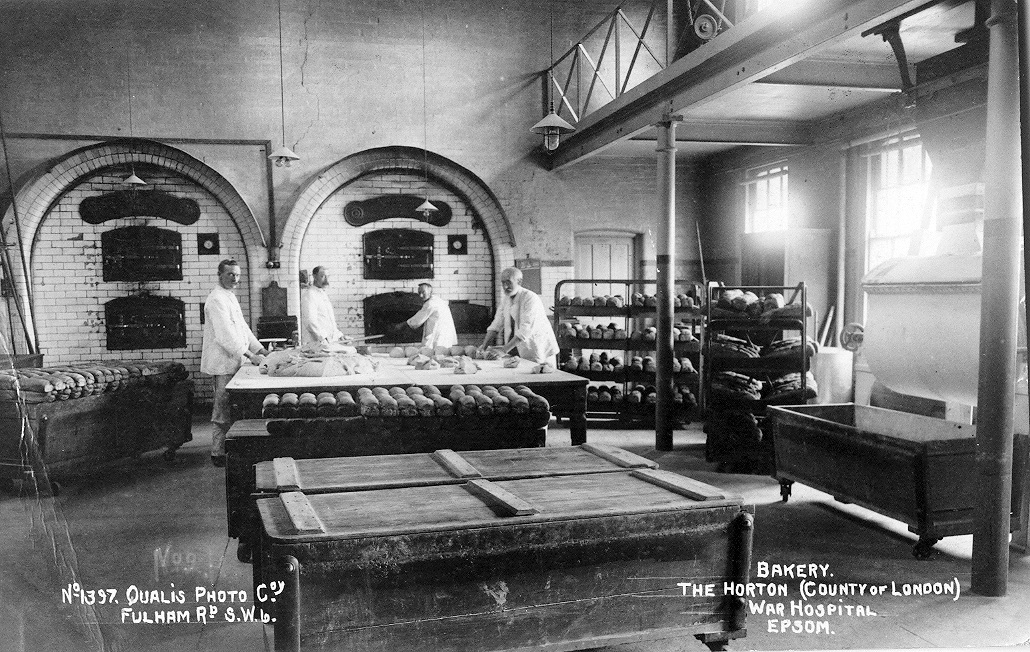
The Hospital Bakery (1915-1919)
Image courtesy of Bourne Hall Museum
Staff arrived at 5-6 am to start preparing dough for the day. (3 staff) and fire up the on-site ovens. Baking started about 8.00am with bread and rolls for the day. Later cakes and pastries would be made. If I popped in on a morning before work, I could often get a bacon sandwich that tasted great and kept you going till dinner. As well as rolls & bread, sliced or plain they baked iced, cream & Chelsea buns, malt loafs & large slab fruit and cherry cakes to be cut up after cooling. These would supply the wards and staff canteen. As an engineer I also did services on the baker’s car at his house, so we became good friends. He was always called “Doe” by everyone.
Cinema.
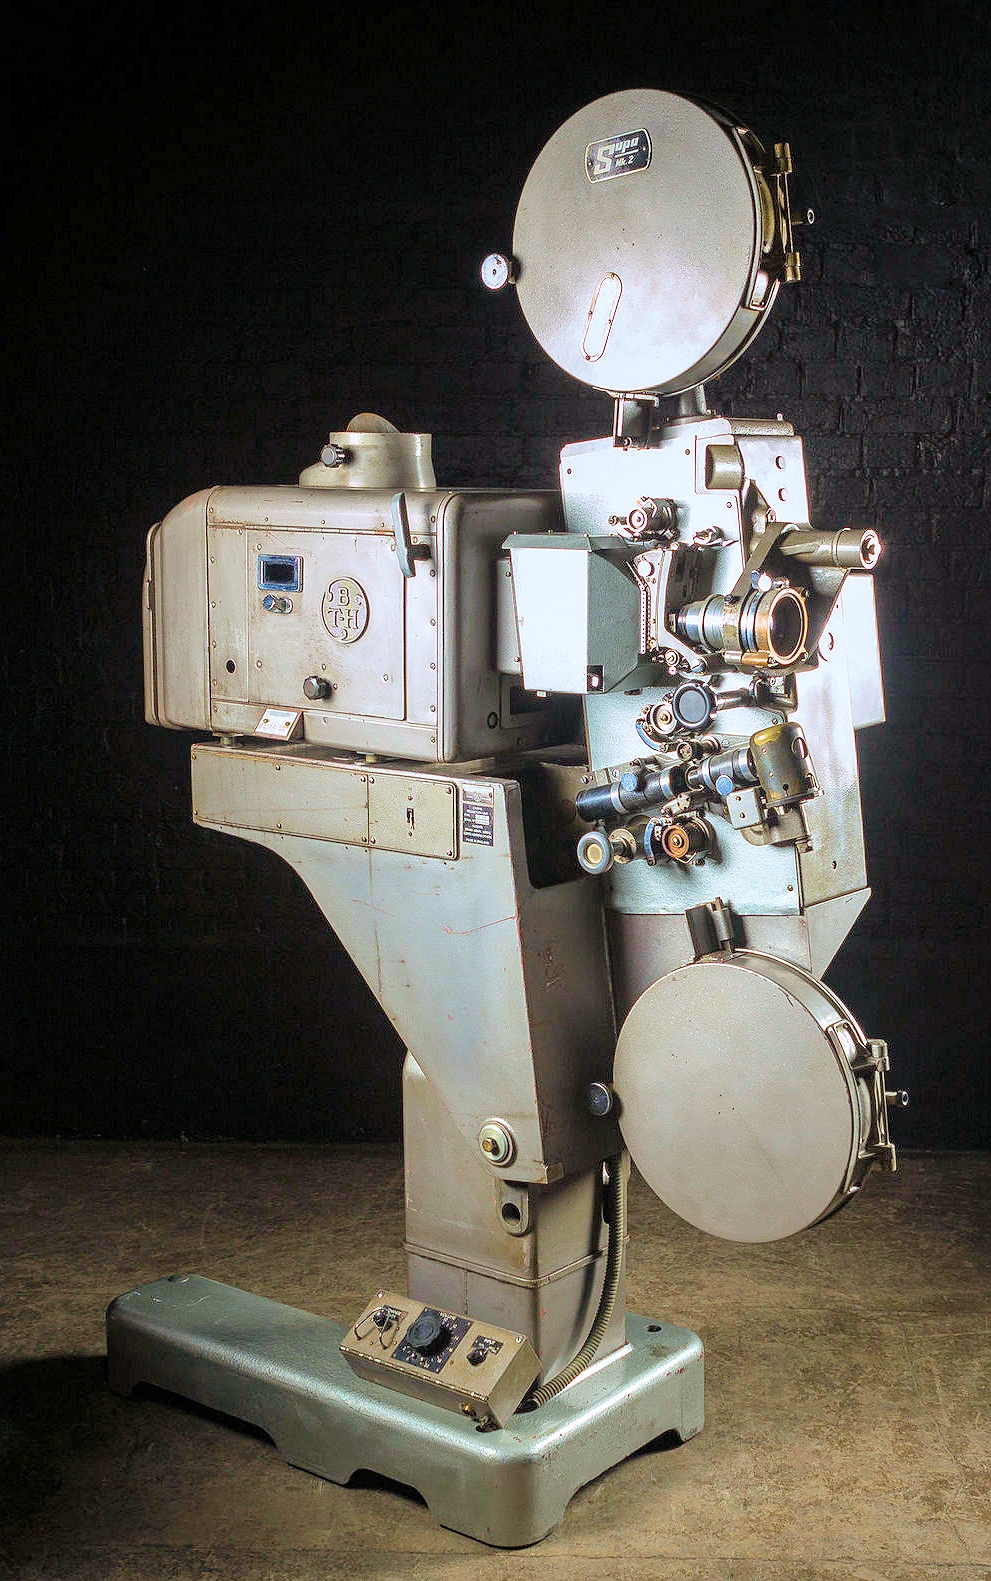 An example of a carbon arc cinema projector.
Note the small dark glass panel in the rear section used to adjust the arc
and the stubby chimney above.
Image courtesy of Norfolk Antique Reclamation Centre Limited
Arranged and manned by the electricians at the hospital one evening a month as I remember. Their services were given free of charge for the sole benefit of the patients and manned by two men receiving no pay for the event. It was quite a large set up in a large hall with a full-size screen and a projection system as you would have found in all cinemas at that time. The light produced by an ark created between two carbon rods set a small distance apart, with an electric current causing the ark. Very bright and very hot when working, the distance between the rods had to be maintained so as the rods burnt, it would have to be moved into the right setting by looking through a darkly coloured glass. The presentation would be from 5.00-8.00 in the evening and was very popular with the patients and staff who attended the event.
Derek Underhill © 2021